Skip main navigation
Sold for $2,050,000
Street View
  • Listed by: eXp Realty of Southern Ca, Inc • Steven "Bud" Mastropaolo • Contact: 714-655-6584
    Bought with: eXp Realty of Southern Ca, Inc
    $2,050,000

    21221 Banff Ln, Huntington Beach, CA 92646

    4beds
    3,405sqft
    Single Family Residence
    Built in 1969
    6,695 Square Feet Lot
    $2,111,500 Zestimate®
    $602/sqft
    $6,683 Estimated rent

    Home value

    $2,111,500

    $2.01M - $2.22M

    $6,683/mo

    Zestimate® history
    Loading
    Loading...

    Owner options

    List your home for rent

    $6,683/mo

    Rent Zestimate®

    Find your next renter with Zillow Rental Manager. Plus, with online applications, you can quickly screen prospective tenants – for free.

    Learn more

    $6,683/mo

    Rent Zestimate®

    Refinance and save

    $13,197/mo

    Est. payment

    Refinancing to a lower rate could help reduce your monthly payments and save thousands over the life of the loan.

    See today's rates

    $13,197/mo

    Est. payment

    Explore your selling options

    Work with a Zillow partner agent

    Leverage their expertise and Zillow's premium Showcase listings to get your home seen by more buyers.

    Get started

    List with your own agent

    Get your home in front of millions of buyers by listing it on Zillow.

    Learn how to do it

    Sell it yourself

    Take full control of how buyers see your home on Zillow by listing For Sale by Owner (FSBO).

    List your home

    What's special

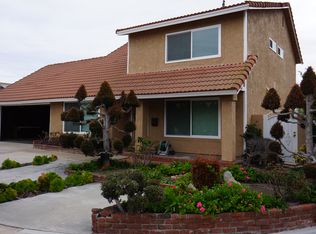
    21221 Banff Lane presents a completely renovated home located less than 1 mile to the ocean. Situated on a secluded corner lot in one of the most desirable neighborhoods in South Huntington Beach, this open concept floor plan delivers two primary bedrooms, one on the lower level and one on the second floor. Upon entry, you are greeted by an expanded bonus room with cathedral ceilings and a casual dining area with a gas burning fireplace. Coastal engineered flooring, recessed lighting, great natural daylight and designer finishes are carried throughout the home. Your Chef’s kitchen is outfitted with luxury stainless steel appliances, Quartz counters, custom cabinetry and large island with bar top seating that overlooks the spacious family room. The secondary dining area and built-in office nook flank the massive great room. A row of sliding glass doors creates a seamless transition to the secluded rear yard and covered outdoor patio area. The lower level deluxe primary features a walk-in closet and private bath with glass enclosed shower cased in modern tile selections. Traversing upstairs, you will find two spacious guest bedrooms that share a fully remodeled bathroom with a soaking tub. Your upstairs luxury primary suite with cathedral ceilings, has an extended wing that is currently being used as a full home gym. This space leads to a large walk-in closet and spa-like primary bath with multiple shower heads, a glass enclosure and free standing soaking tub. Additional features include: Dual Pane Windows Throughout, full home water filtration system, RV Potential, and Above Ground Spa. The incredible location makes this unique South HB home a rare find on a rare corner lot - Act now!

    Zillow last checked:

    Listing updated:

    Listed by:

    Steven "Bud" Mastropaolo DRE #01976149 714-655-6584,

    eXp Realty of Southern Ca, Inc,

    Brian Wollner DRE #01889264 949-444-3233,

    Compass

    Bought with:

    Steven "Bud" Mastropaolo, DRE #01976149

    eXp Realty of Southern Ca, Inc

    Source: CRMLS,MLS#: NP25019602MLS LogoOriginating MLS: California Regional MLS

    Facts & features

    Interior

    Bedrooms & bathrooms
    • Bedrooms: 4
    • Bathrooms: 4
    • Full bathrooms: 4
    • Main level bathrooms: 2
    • Main level bedrooms: 1
    Rooms
    • Room types: Bonus Room, Bedroom, Den, Entry/Foyer, Great Room, Kitchen, Living Room, Primary Bedroom, Other, Dining Room
    Primary bedroom
    • Features: Main Level Primary
    Primary bedroom
    • Features: Multiple Primary Suites
    Bedroom
    • Features: Bedroom on Main Level
    Bathroom
    • Features: Bathroom Exhaust Fan, Bathtub, Dual Sinks, Quartz Counters, Remodeled, Soaking Tub, Separate Shower, Upgraded
    Kitchen
    • Features: Kitchen Island, Kitchen/Family Room Combo, Quartz Counters, Remodeled, Self-closing Cabinet Doors, Updated Kitchen
    Other
    • Features: Walk-In Closet(s)
    Heating
    • Central, Forced Air
    Cooling
    • None
    Appliances
    • Included: 6 Burner Stove, Convection Oven, Double Oven, Dishwasher, Freezer, Gas Cooktop, Disposal, Gas Range, Gas Water Heater
    • Laundry: Washer Hookup, Electric Dryer Hookup, Gas Dryer Hookup, In Garage
    Features
    • Breakfast Bar, Built-in Features, Block Walls, Separate/Formal Dining Room, Eat-in Kitchen, Quartz Counters, Wired for Data, Bedroom on Main Level, Main Level Primary, Multiple Primary Suites, Walk-In Closet(s)
    • Flooring: Vinyl
    • Has fireplace: Yes
    • Fireplace features: Den
    • Common walls with other units/homes: No Common Walls
    Interior area
    • Total interior livable area: 3,405 sqft

    Property

    Parking
    • Total spaces: 2
    • Parking features: Door-Single, Garage
    • Attached garage spaces: 2
    Accessibility
    • Accessibility features: Safe Emergency Egress from Home
    Features
    • Levels: Two
    • Stories: 2
    • Entry location: 1
    • Patio & porch: Brick, Covered, Deck
    • Pool features: None
    • Has spa: Yes
    • Spa features: Above Ground, Heated, See Remarks
    • Has view: Yes
    • View description: None
    Lot
    • Size: 6,695 Square Feet
    • Features: 0-1 Unit/Acre
    Details
    • Additional structures: Cabana
    • Parcel number: 14803139
    • Special conditions: Standard

    Construction

    Type & style
    • Home type: SingleFamily
    • Architectural style: Cape Cod
    • Property subtype: Single Family Residence
    Materials
    • Block
    • Roof: Composition
    Condition
    • New construction: No
    • Year built: 1969

    Utilities & green energy

    • Electric: Electricity - On Property, 220 Volts For Spa
    • Sewer: Public Sewer
    • Water: Public
    • Utilities for property: Cable Available, Natural Gas Available, Sewer Connected

    Community & HOA

    Community
    • Features: Biking, Curbs, Hiking, Park
    • Security: Carbon Monoxide Detector(s), Smoke Detector(s)
    • Subdivision: Sand Piper Dist 14 (Sand)
    Location
    • Region: Huntington Beach

    Financial & listing details

    • Price per square foot: $602/sqft
    • Tax assessed value: $2,091,000
    • Date on market: 1/29/2025
    • Cumulative days on market: 28 days
    • Listing terms: Cash,Cash to Existing Loan,Cash to New Loan,Conventional,1031 Exchange

    Price history

    DateEventPrice
    4/29/2025Sold$2,050,000-6.6%$602/sqft
    Source: CRMLS #NP25019602 Report a problem
    4/10/2025Pending sale$2,195,000$645/sqft
    Source: CRMLS #NP25019602 Report a problem
    3/3/2025Contingent$2,195,000$645/sqft
    Source: CRMLS #NP25019602 Report a problem
    2/20/2025Price change$2,195,000-2.4%$645/sqft
    Source: CRMLS #NP25019602 Report a problem
    1/30/2025Listed for sale$2,250,000+21.6%$661/sqft
    Source: CRMLS #NP25019602 Report a problem
    6/1/2020Listing removed$1,850,000$543/sqft
    Source: Zutila, Inc #200017703 Report a problem
    4/29/2020Listed for sale$1,850,000+51%$543/sqft
    Source: Zutila, Inc #200017703 Report a problem
    8/28/2018Sold$1,225,000+48.5%$360/sqft
    Source: Public Record Report a problem
    9/28/2017Sold$825,000-6%$242/sqft
    Source: Public Record Report a problem
    9/1/2017Pending sale$878,000$258/sqft
    Source: Coldwell Banker-Campbell Rltrs #OC17202470 Report a problem
    9/1/2017Listed for sale$878,000$258/sqft
    Source: Coldwell Banker-Campbell Rltrs #OC17202470 Report a problem

    Public tax history

    YearProperty taxesTax assessment
    2026-- $2,091,000 +53%
    2025$15,424 +1.7%$1,366,507 +2%
    2024$15,162 +2.3%$1,339,713 +2%
    2023$14,828 +2.7%$1,313,445 +2%
    2022$14,442 +1.9%$1,287,692 +2%
    2021$14,173 +0.6%$1,262,444 +1%
    2020$14,082 $1,249,500 +2%
    2019$14,082 +1.2%$1,225,000 +30.3%
    2018$13,912 +378.5%$940,000 +298.8%
    2017$2,907 $235,711 +2%
    2016$2,907 +4.4%$231,090 +1.5%
    2015$2,784 +3.3%$227,619 +2%
    2014$2,696 $223,161 +0.5%
    2013-- $222,153 +2%
    2012-- $217,798 +2%
    2011-- $213,528 +0.8%
    2010-- $211,933 -0.2%
    2009-- $212,437 +2%
    2008-- $208,272 +2%
    2007-- $204,189 +2%
    2006-- $200,186 +2%
    2005-- $196,261 +2%
    2004-- $192,413 +1.9%
    2003-- $188,887 +2%
    2002-- $185,184 +2%
    2001$1,851 -2.5%$181,553 +2%
    2000$1,899 $177,994
    Find assessor info on the county website

    Neighborhood: 92646

    Nearby schools

    GreatSchools rating
    Schools provided by the listing agent
    • Elementary: Moffett
    • Middle: Sowers
    • High: Edison

    Source: CRMLS. This data may not be complete. We recommend contacting the local school district to confirm school assignments for this home.

    Get a cash offer in 3 minutes
    Find out how much your home could sell for in as little as 3 minutes with a no-obligation cash offer.
    Estimated market value
    $2,111,500
    Get a cash offer in 3 minutes
    Find out how much your home could sell for in as little as 3 minutes with a no-obligation cash offer.
    Estimated market value
    $2,111,500