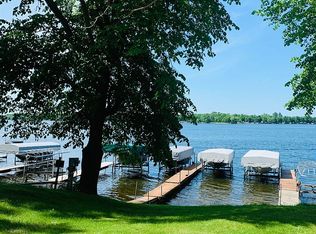
Reasonable Vacay Getaway and very little maintenance! All you have to do is pack your bags and head to the lake with this welcoming, seasonal home in Fairhaven Association on Lake Osakis! 2BR, 2BA that is immaculately cared for and ready for new owners to enjoy. Sellers are selling it fully furnished, just bring your clothes and food! Hurry, these go fast and you could still enjoy part of the 2023 season at the lake!
Closed
$155,000
21221 Ferry Ln, Osakis, MN 56360
2beds
938sqft
Manufactured Home
Built in 1992
1,219.68 Square Feet Lot
$169,100 Zestimate®
$165/sqft
$1,098 Estimated rent
Home value
$169,100
$150,000 - $189,000
$1,098/mo
Zestimate® history
Owner options
List your home for rent
$1,098/mo
Rent Zestimate®
Find your next renter with Zillow Rental Manager. Plus, with online applications, you can quickly screen prospective tenants – for free.
$1,098/mo
Rent Zestimate®
Refinance and save
$1,683/mo
Est. payment
Refinancing to a lower rate could help reduce your monthly payments and save thousands over the life of the loan.
$1,683/mo
Est. payment
Explore your selling options
Work with a Zillow partner agent
Leverage their expertise and Zillow's premium Showcase listings to get your home seen by more buyers.
Get startedList with your own agent
Get your home in front of millions of buyers by listing it on Zillow.
Learn how to do itSell it yourself
Take full control of how buyers see your home on Zillow by listing For Sale by Owner (FSBO).
List your homeWhat's special
Seasonal home
Zillow last checked:
Listing updated:
Listed by:
Fatima Holm 320-491-8372,
Central MN Realty LLC
Bought with:
Fatima Holm
Central MN Realty LLC
Source: NorthstarMLS as distributed by MLS GRID,MLS#: 6405826
Facts & features
Interior
Bedrooms & bathrooms
- Bedrooms: 2
- Bathrooms: 2
- Full bathrooms: 1
- 3/4 bathrooms: 1
Bedroom
- Area: 234 Square Feet
- Dimensions: 13x18
Bedroom 2
- Area: 130 Square Feet
- Dimensions: 10x13
Deck
- Area: 144 Square Feet
- Dimensions: 12x12
Dining room
- Area: 60 Square Feet
- Dimensions: 6x10
Foyer
- Area: 25 Square Feet
- Dimensions: 5x5
Kitchen
- Area: 84 Square Feet
- Dimensions: 7x12
Laundry
- Area: 50 Square Feet
- Dimensions: 5x10
Living room
- Area: 195 Square Feet
- Dimensions: 13x15
Heating
- Forced Air
Cooling
- Central Air
Appliances
- Included: Dryer, Electric Water Heater, Range, Refrigerator, Washer
- Laundry: Laundry Room
Features
- Basement: None
- Has fireplace: No
Interior area
- Total structure area: 938
- Total interior livable area: 938 sqft
- Finished area above ground: 938
- Finished area below ground: 0
Property
Parking
- Parking features: None
Accessibility
- Accessibility features: None
Features
- Levels: One
- Stories: 1
- Patio & porch: Deck, Patio
- Waterfront features: Association Access, Shared, Lake Bottom(Hard, Sand, Weeds)
- Frontage length: Water Frontage: 520
Lot
- Size: 1,219 sqft
- Dimensions: 18 68 18 68
Details
- Additional structures: Storage Shed
- Foundation area: 938
- Parcel number: 150085200
- Zoning description: Residential-Single Family
Construction
Type & style
- Home type: MobileManufactured
- Property subtype: Manufactured Home
Condition
- New construction: No
- Year built: 1992
Utilities & green energy
- Electric: Circuit Breakers, 100 Amp Service
- Gas: Propane
- Sewer: Septic System Compliant - Yes, Shared Septic
- Water: Shared System, Well
Community & neighborhood
Location
- Region: Osakis
- Subdivision: Fairhaven Add
HOA & financial
HOA
- Has HOA: Yes
- HOA fee: $900 annually
- Services included: Dock, Lawn Care, Parking, Sanitation, Shared Amenities, Water/Sewer
- Association name: Fairview Association
- Association phone: 763-370-4748
Other
Other facts
- Road surface type: Unimproved
Price history
| Date | Event | Price |
|---|---|---|
| 8/24/2023 | Sold | $155,000-3.1%$165/sqft |
Source:  NorthstarMLS as distributed by MLS GRID #6405826 Report a problem NorthstarMLS as distributed by MLS GRID #6405826 Report a problem | ||
| 8/7/2023 | Pending sale | $159,900$170/sqft |
Source: NorthstarMLS as distributed by MLS GRID #6405826 Report a problem | ||
| 8/7/2023 | Listed for sale | $159,900$170/sqft |
Source: NorthstarMLS as distributed by MLS GRID #6405826 Report a problem | ||
Public tax history
Tax history is unavailable.
Neighborhood: 56360
Nearby schools
GreatSchools rating
- 8/10Osakis Elementary SchoolGrades: PK-6Distance: 6.1 mi
- 9/10Osakis SecondaryGrades: 7-12Distance: 6.1 mi
- Minnesota
- Todd County
- Osakis
- 56360
- 21221 Ferry Ln
Nearby cities
Nearby zip codes
Other Osakis Topics
