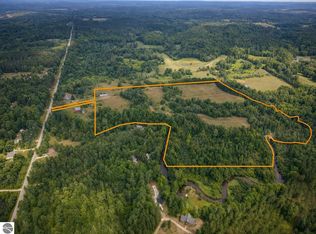
Welcome to your private 79-acre sanctuary, where modern luxury meets tranquil country living. Tucked away for ultimate seclusion, this newly custom-built four-bedroom, two-bathroom home features quality 2x6 construction and is thoughtfully designed entirely for main-floor living, showcasing exceptional craftsmanship and elevated finishes throughout. Step inside to an expansive open-concept layout filled with natural light, anchored by a cozy granite wood-burning fireplace. The chef-inspired kitchen boasts modern finishes, premium appliances, a spacious walk-in pantry, and a generous island with seating that flows seamlessly into the main living and dining spaces. Nearby, a spacious designated laundry area is equipped with a sink, extra storage, and direct rear entry adding to everyday convenience. Designed as a true retreat, the primary suite features a dedicated bath with a walk-in shower and an oversized walk-in closet, while three additional bright main-floor bedrooms provide ample space with endless nature scenery. Unwind on the covered front porch with Trex decking while taking in peaceful views of your manicured garden and private acreage, or relax by the serene, spring-fed pond. The property is exceptionally outfitted for recreation and hobbies with two custom Amish-built structures, including a powered two-car detached garage and spacious workshop/storage shed. Gardening enthusiasts will love the raised beds and private greenhouse complete with electricity. Complete with dedicated RV electric hookups, pre-existing trails woven through 79 heavily wooded acres, and an established hunting blind, this turnkey estate delivers an unparalleled combination of seclusion, functionality, comfort, and refined country living. Schedule your tour today to experience this magnificent retreat firsthand!
Accepting backups
$700,000
21222 21 Mile Rd, Tustin, MI 49688
4beds
1,876sqft
Single Family Residence, Manufactured/Double Wide, Manufactured Home
Built in 2019
79 Acres Lot
$686,700 Zestimate®
$373/sqft
$-- HOA
What's special
Powered two-car detached garageSerene spring-fed pondModern finishesEstablished hunting blindGenerous island with seatingTwo custom amish-built structuresOversized walk-in closet
- 34 days
- 212
- 15
Zillow last checked:
Listing updated:
Listed by:
Mike McGuire 231-920-1571,
Coldwell Banker Schmidt-Cadillac 231-775-1737,
Kathryn Schuster,
Coldwell Banker Schmidt-Cadillac
Source: NGLRMLS,MLS#: 1949513
Facts & features
Interior
Bedrooms & bathrooms
- Bedrooms: 4
- Bathrooms: 2
- Full bathrooms: 2
- Main level bathrooms: 1
- Main level bedrooms: 4
Primary bedroom
- Level: Main
- Dimensions: 13.33 x 12.75
Bedroom 2
- Level: Main
- Dimensions: 12.75 x 11.17
Bedroom 3
- Level: Main
- Dimensions: 10 x 12.5
Bedroom 4
- Level: Main
- Dimensions: 10.75 x 9
Primary bathroom
- Features: Shared
Dining room
- Level: Main
- Dimensions: 10.25 x 12.5
Family room
- Level: Main
- Dimensions: 16.67 x 16.33
Kitchen
- Level: Main
- Dimensions: 16 x 12.5
Living room
- Level: Main
- Dimensions: 18.67 x 12.75
Heating
- Forced Air, Propane, Fireplace(s)
Cooling
- Electric
Appliances
- Included: Refrigerator, Oven/Range, Dishwasher, Microwave, Washer, Dryer, Electric Water Heater
- Laundry: Main Level
Features
- Cathedral Ceiling(s), Walk-In Closet(s), Pantry, Kitchen Island, Drywall, Ceiling Fan(s), WiFi
- Flooring: Carpet, Vinyl
- Windows: Curtain Rods
- Basement: Crawl Space
- Has fireplace: Yes
- Fireplace features: Wood Burning
Interior area
- Total structure area: 1,876
- Total interior livable area: 1,876 sqft
- Finished area above ground: 1,876
- Finished area below ground: 0
Video & virtual tour
Property
Parking
- Total spaces: 2
- Parking features: Detached, Garage Door Opener, Pole Construction, RV Access/Parking, Dirt, Private
- Garage spaces: 2
- Details: RV Parking
Accessibility
- Accessibility features: None
Features
- Levels: One
- Stories: 1
- Patio & porch: Covered
- Exterior features: Garden
- Has view: Yes
- View description: Countryside View, Seasonal View, Water
- Water view: Water
- Waterfront features: Pond
Lot
- Size: 79 Acres
- Dimensions: 1236 x 2625
- Features: Corner Lot, Wooded-Hardwoods, Cleared, Wooded, Evergreens, Rolling Slope, Landscaped, Metes and Bounds
Details
- Additional structures: Shed(s), Greenhouse
- Parcel number: 670101600800
- Zoning description: Residential,Horses Allowed,Outbuildings Allowed
- Other equipment: Dish TV
- Horses can be raised: Yes
Construction
Type & style
- Home type: MobileManufactured
- Architectural style: Ranch,Mobile - Double Wide
- Property subtype: Single Family Residence, Manufactured/Double Wide, Manufactured Home
Materials
- 2x6 Framing, Vinyl Siding
- Roof: Asphalt
Condition
- New construction: No
- Year built: 2019
Utilities & green energy
- Sewer: Private Sewer
- Water: Private
Community & HOA
Community
- Features: None
- Subdivision: None
HOA
- Services included: None
Location
- Region: Tustin
Financial & listing details
- Price per square foot: $373/sqft
- Tax assessed value: $145,454
- Annual tax amount: $5,367
- Price range: $700K - $700K
- Date on market: 8/19/2026
- Cumulative days on market: 37 days
- Listing agreement: Exclusive Right Sell
- Listing terms: Conventional,Cash,VA Loan
- Ownership type: Private Owner
- Road surface type: Dirt
Estimated market value
$686,700
$652,000 - $721,000
Not available
Price history
| Date | Event | Price |
|---|---|---|
| 9/8/2026 | Pending sale | $700,000$373/sqft |
Source:  MichRIC #26044982 Report a problem MichRIC #26044982 Report a problem | ||
| 8/19/2026 | Listed for sale | $700,000$373/sqft |
Source:  NGLRMLS #1949513 Report a problem NGLRMLS #1949513 Report a problem | ||
Public tax history
| Year | Property taxes | Tax assessment |
|---|---|---|
| 2026 | $4,725 +2.5% | $203,900 +0.5% |
| 2025 | $4,610 +6.2% | $202,800 +5.4% |
| 2024 | $4,341 -0.1% | $192,500 +28.4% |
| 2023 | $4,344 | $149,900 +16.8% |
| 2022 | -- | $128,300 -6% |
| 2021 | -- | $136,500 +13.8% |
| 2020 | -- | $119,900 +100.2% |
| 2019 | -- | $59,900 -1.6% |
| 2018 | -- | $60,900 -1.5% |
| 2017 | -- | $61,800 +17.7% |
| 2016 | -- | $52,500 -1.7% |
| 2015 | -- | $53,400 +1.9% |
| 2014 | -- | $52,400 |
| 2013 | -- | -- |
| 2012 | -- | $55,100 -12.7% |
| 2011 | -- | $63,100 -0.5% |
| 2010 | -- | $63,400 |
Find assessor info on the county website
Monthly payment
Climate risks
Neighborhood: 49688
Nearby schools
Schools provided by the listing agent
- District: Pine River Area Schools
Source: NGLRMLS. This data may not be complete. We recommend contacting the local school district to confirm school assignments for this home.
Similar homes
- $489,7503 bd2 ba2.2k sqft23581 210th Ave, Tustin, MI 49688For Sale
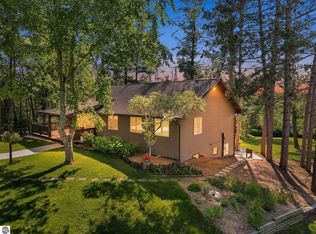 MLS ID #1948061, Peter Nemish. NGLRMLS
 - $724,9004 bd2 ba2k sqft275 S 35th Rd, Cadillac, MI 49601For Sale
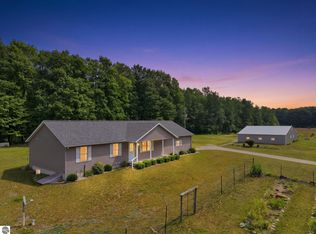 MLS ID #1949376, Dawn Jacobs. NGLRMLS
 - $899,0003 bd2 ba1.5k sqft5118 N Raymond Rd, Luther, MI 49656For Sale
 MLS ID #1950505, Derrick Volchoff. NGLRMLS
 - $410,0003 bd3 ba1.9k sqft4395 N Raymond Rd, Luther, MI 49656For Sale
 MLS ID #26011757, Melissa A Homewood, Epique Realty. MichRIC
 - $400,0005 bd2 ba2.2k sqft8851 E Eight Mile Rd, Luther, MI 49656For SaleMLS ID #26027136, Josh Hendricks, Creekstone Realty. MichRIC
- $485,0003 bd3 ba2.7k sqft15902 Penesal Rd, Leroy, MI 49655For SaleMLS ID #26025636, Ann T Nguyen, Bellabay Realty (Kentwood). MichRIC
- $589,0002 bd1 ba1.1k sqft9239 E Eight Mile Rd, Luther, MI 49656For SaleMLS ID #26034894, Nolan J Miklusicak, Blueprint Properties LLC. MichRIC
- $595,0002 bd2 ba2.2k sqft9191 W 34th Rd, Harrietta, MI 49638For SaleMLS ID #26037514, Hunter M Nelson, Five Star Real Estate GH. MichRIC
- $399,9004 bd2 ba1.7k sqft332 Eastland Dr, Leroy, MI 49655For SaleMLS ID #26042721, Emma Schepers, Century 21 Rockgate. MichRIC
- $389,9003 bd2 ba2.2k sqft2127 S 29th Rd, Cadillac, MI 49601For Sale
 MLS ID #201840459, Tim Ash, Century 21 Realty North Grayling. WWMLS
