Stunning and inviting, warm, five bedroom contemporary. One of a kind on large densely wooded lot. This architect's house is a unique inviting masterpiece. Up north feel with city amenities. Elevated screened in porch with direct entry to house. Back deck, two staircases, hardwood floors, extensive wood trim, dramatic cathedral ceilings. Bright and airy with lots of windows in every room. Two fireplaces, one gas, one wood. Great room and separate living room. Additional first floor rooms for flexible space. Easy walk to Maybury State Park, and downtown Northville. In beautiful, quiet, Northville Estates. Northville schools. If you're looking for something that isn't cookie cutter, this is it.
Sold for $716,000
$716,000
21222 E Chigwidden St, Northville, MI 48167
5beds
3,123sqft
Single Family Residence
Built in 1988
0.52 Acres Lot
$788,300 Zestimate®
$229/sqft
$4,151 Estimated rent
Home value
$788,300
$749,000 - $828,000
$4,151/mo
Zestimate® history
Owner options
List your home for rent
$4,151/mo
Rent Zestimate®
Find your next renter with Zillow Rental Manager. Plus, with online applications, you can quickly screen prospective tenants – for free.
$4,151/mo
Rent Zestimate®
Refinance and save
$4,758/mo
Est. payment
Refinancing to a lower rate could help reduce your monthly payments and save thousands over the life of the loan.
$4,758/mo
Est. payment
Explore your selling options
Work with a Zillow partner agent
Leverage their expertise and Zillow's premium Showcase listings to get your home seen by more buyers.
Get startedList with your own agent
Get your home in front of millions of buyers by listing it on Zillow.
Learn how to do itSell it yourself
Take full control of how buyers see your home on Zillow by listing For Sale by Owner (FSBO).
List your homeWhat's special
Dramatic cathedral ceilingsLots of windowsGreat roomBack deckExtensive wood trimHardwood floors
Zillow last checked:
Listing updated:
Listed by:
Michael J Krausman 248-342-6516,
Luxury Living Real Estate
Bought with:
Michael J Krausman, 6501204251
Luxury Living Real Estate
Source: Realcomp II,MLS#: 20230066374
Facts & features
Interior
Bedrooms & bathrooms
- Bedrooms: 5
- Bathrooms: 3
- Full bathrooms: 3
Primary bedroom
- Level: Second
- Dimensions: 18 x 11
Bedroom
- Level: Entry
- Dimensions: 13 x 12
Bedroom
- Level: Second
- Dimensions: 13 x 11
Bedroom
- Level: Second
- Dimensions: 12 x 9
Bedroom
- Level: Second
- Dimensions: 12 x 9
Primary bathroom
- Level: Second
- Dimensions: 12 x 9
Other
- Level: Entry
- Dimensions: 9 x 6
Other
- Level: Second
- Dimensions: 11 x 6
Dining room
- Level: Entry
- Dimensions: 11 x 13
Great room
- Level: Entry
- Dimensions: 13 x 11
Great room
- Level: Entry
- Dimensions: 17 x 13
Kitchen
- Level: Entry
- Dimensions: 18 x 14
Laundry
- Level: Entry
- Dimensions: 9 x 6
Library
- Level: Entry
- Dimensions: 14 x 10
Media room
- Level: Entry
- Dimensions: 17 x 11
Heating
- Forced Air, Natural Gas
Cooling
- Ceiling Fans, Central Air
Appliances
- Included: Built In Electric Oven, Built In Freezer, Built In Refrigerator, Disposal, Dryer, Exhaust Fan, Energy Star Qualified Dishwasher, Humidifier, Microwave, Self Cleaning Oven, Vented Exhaust Fan, Washer, Warming Drawer
- Laundry: Electric Dryer Hookup, Laundry Room, Washer Hookup
Features
- Entrance Foyer, High Speed Internet, Programmable Thermostat
- Basement: Daylight,Partial,Unfinished,Walk Out Access
- Has fireplace: Yes
- Fireplace features: Double Sided, Family Room, Gas, Living Room, Wood Burning
Interior area
- Total interior livable area: 3,123 sqft
- Finished area above ground: 3,123
Property
Parking
- Total spaces: 2
- Parking features: Two Car Garage, Attached, Garage Faces Side
- Garage spaces: 2
Features
- Levels: Two
- Stories: 2
- Entry location: GroundLevelwSteps
- Patio & porch: Deck, Enclosed, Porch
- Pool features: None
- Fencing: Fencingnot Allowed
Lot
- Size: 0.52 Acres
- Dimensions: 150.00 x 150.00
- Features: Wooded
Details
- Parcel number: 2233376002
- Special conditions: Short Sale No,Standard
Construction
Type & style
- Home type: SingleFamily
- Architectural style: Contemporary
- Property subtype: Single Family Residence
Materials
- Brick, Cedar
- Foundation: Active Radon Mitigation, Basement, Block, Crawl Space, Poured, Sump Pump
- Roof: Asphalt
Condition
- Platted Sub
- New construction: No
- Year built: 1988
Details
- Warranty included: Yes
Utilities & green energy
- Sewer: Public Sewer
- Water: Public
- Utilities for property: Above Ground Utilities
Community & HOA
Community
- Security: Security System Owned
- Subdivision: NORTHVILLE ESTATES
HOA
- Has HOA: Yes
- HOA fee: $50 annually
Location
- Region: Northville
Financial & listing details
- Price per square foot: $229/sqft
- Tax assessed value: $204,374
- Annual tax amount: $8,323
- Date on market: 8/11/2023
- Cumulative days on market: 2 days
- Listing agreement: Exclusive Agency
- Listing terms: Cash,Conventional
Price history
| Date | Event | Price |
|---|---|---|
| 8/25/2023 | Sold | $716,000+2.4%$229/sqft |
Source:  Realcomp II #20230066374 Report a problem Realcomp II #20230066374 Report a problem | ||
| 8/14/2023 | Pending sale | $699,000$224/sqft |
Source: Realcomp II #20230066374 Report a problem | ||
| 8/11/2023 | Listed for sale | $699,000$224/sqft |
Source: Realcomp II #20230066374 Report a problem | ||
Public tax history
| Year | Property taxes | Tax assessment |
|---|---|---|
| 2025 | -- | $301,100 |
| 2024 | -- | $301,100 +15.9% |
| 2023 | -- | $259,900 -1.9% |
| 2022 | -- | $265,000 +17.9% |
| 2021 | -- | $224,700 -1.7% |
| 2020 | -- | $228,700 -4.9% |
| 2019 | -- | $240,500 -0.6% |
| 2018 | $7,354 | $242,000 +12.8% |
| 2015 | -- | $214,450 +17.5% |
| 2014 | -- | $182,520 +8.5% |
| 2011 | -- | $168,240 -10.4% |
| 2010 | -- | $187,840 -5.8% |
| 2009 | -- | $199,500 -13.5% |
| 2003 | -- | $230,640 +9.9% |
| 2002 | -- | $209,800 +28.6% |
| 2001 | $6,008 +2.9% | $163,198 +3.2% |
| 2000 | $5,838 | $158,138 |
Find assessor info on the county website
Neighborhood: 48167
Nearby homes
- $684,6003 bd3 ba2.4k sqft1027 Glenhill Dr, Northville, MI 48167Off Market
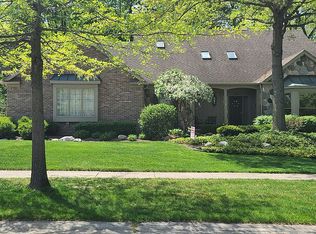
- $704,3004 bd2 ba2.5k sqft21202 E Chigwidden St, Northville, MI 48167Off Market
- $701,4003 bd3 ba2.8k sqft1033 Glenhill Dr, Northville, MI 48167Off Market
- $556,8003 bd2 ba2.5k sqft46810 Elmsmere Dr, Northville, MI 48167Off Market
- $757,9004 bd4 ba3k sqft1021 Glenhill Dr, Northville, MI 48167Off Market
- $476,9003 bd2 ba1.5k sqft21219 E Chigwidden St, Northville, MI 48167Off Market
- $727,4004 bd2 ba2.7k sqft1039 Glenhill Dr, Northville, MI 48167Off Market
- $620,0003 bd4 ba2.5k sqft21201 E Chigwidden St, Northville, MI 48167Sold
Nearby schools
GreatSchools rating
- 9/10Moraine Elementary SchoolGrades: K-5Distance: 0.4 mi
- 9/10Hillside Middle SchoolGrades: 6-8Distance: 1.1 mi
- 9/10Northville High SchoolGrades: 9-12Distance: 2.2 mi
Get a cash offer in 3 minutes
Find out how much your home could sell for in as little as 3 minutes with a no-obligation cash offer.
Estimated market value
$788,300
Get a cash offer in 3 minutes
Find out how much your home could sell for in as little as 3 minutes with a no-obligation cash offer.
Estimated market value
$788,300
- Michigan
- Oakland County
- Northville
- 48167
- 21222 E Chigwidden St
Nearby cities
Nearby zip codes
Other Northville Topics
