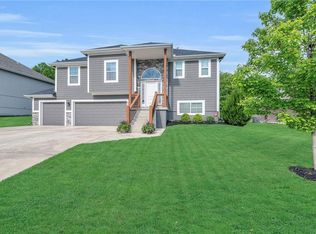
New and improved! If you’ve seen this home before, it has now received upgrades! New interior paint, new carpet and new flooring in two bathrooms and garage entryway. This front-to-back split home isn’t like other split-level homes you’ve seen. It provides more space than typically found, with a larger dining area, more open kitchen overlooking the living room, spacious bedrooms and a bonus room. If you haven’t wanted a split-level home for fear of it being cramped, this home is worth a look and may surprise you!
The main level features a kitchen with granite counters, a robust island, eat-in area, and stainless appliances that stay. Laundry is conveniently located near the three upstairs bedrooms. The primary suite includes two closets and an attached bonus room, perfect for an office, nursery, or reading nook.
The finished lower level adds a second living area, spacious fourth bedroom, and full bath, ideal for guests or hobbies. Outdoor living is easy with two outdoor living spaces including a wood deck and covered patio overlooking the fenced yard with mature trees. A new roof (2024) adds peace of mind.
Come see for yourself today how this home can meet your needs!
Sold
Zillow last checked:
Listing updated:
Bought with:
Keri Janda, SP00223325
NextHome Gadwood Group
Source: Heartland MLS as distributed by MLS GRID,MLS#: 2574851
Price history
| Date | Event | Price |
|---|---|---|
| 12/23/2025 | Sold | -- |
Source:  Heartland MLS as distributed by MLS GRID #2574851 Report a problem Heartland MLS as distributed by MLS GRID #2574851 Report a problem | ||
| 12/7/2025 | Pending sale | $425,000$179/sqft |
Source: Heartland MLS as distributed by MLS GRID #2574851 Report a problem | ||
| 10/24/2025 | Contingent | $425,000$179/sqft |
Source: Heartland MLS as distributed by MLS GRID #2574851 Report a problem | ||
| 10/16/2025 | Listed for sale | $425,000$179/sqft |
Source: Heartland MLS as distributed by MLS GRID #2574851 Report a problem | ||
| 10/6/2025 | Listing removed | $425,000$179/sqft |
Source: Heartland MLS as distributed by MLS GRID #2574851 Report a problem | ||
| 9/29/2025 | Price change | $425,000-2.3%$179/sqft |
Source: Heartland MLS as distributed by MLS GRID #2574851 Report a problem | ||
| 9/10/2025 | Listed for sale | $435,000+70.6%$183/sqft |
Source: Heartland MLS as distributed by MLS GRID #2574851 Report a problem | ||
| 12/17/2015 | Sold | -- |
Source: Heartland MLS as distributed by MLS GRID #45001_1964416 Report a problem | ||
| 11/9/2015 | Pending sale | $254,950$107/sqft |
Source: ReeceNichols College Blvd #1964416 Report a problem | ||
| 10/31/2015 | Listed for sale | $254,950$107/sqft |
Source: ReeceNichols College Blvd #1964416 Report a problem | ||

Get a cash offer in 3 minutes
Find out how much your home could sell for in as little as 3 minutes with a no-obligation cash offer.
Estimated market value
$430,600
