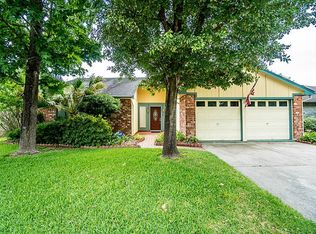
Investor special in Spring, zoned to sought-after Klein ISD! This nearly 1,600 sq ft, 3 bed/2 bath home was built in 1981 and is a blank slate, ideal for investors, flippers, or buyers ready to add updates and personal touches. Solid layout, lovely fenced backyard, and strong upside potential, convenient to highways, shopping, and dining. Seller inherited the property, has never lived in it, and has no personal knowledge of its condition or history; no disclosures will be provided beyond what is legally required. Sold strictly as-is. Buyers must perform their own due diligence. Cash or hard money preferred. Great opportunity to build equity!
Pending
$180,000
21223 Fernhollow Ln, Spring, TX 77388
3beds
1,560sqft
Single Family Residence
Built in 1981
7,148 Square Feet Lot
$179,000 Zestimate®
$115/sqft
$30/mo HOA
What's special
Solid layoutFenced backyard
- 19 days
- 560
- 61
Likely to sell faster than
Zillow last checked:
Listing updated:
Listed by:
Kristine Bridges TREC #0583170 832-538-9018,
RE/MAX Integrity
Source: HAR,MLS#: 86084316
Facts & features
Interior
Bedrooms & bathrooms
- Bedrooms: 3
- Bathrooms: 2
- Full bathrooms: 2
Primary bedroom
- Level: First
- Area: 224
- Dimensions: 14 x 16
Bedroom
- Level: First
- Area: 120
- Dimensions: 12 x 10
Bedroom
- Level: First
- Area: 130
- Dimensions: 10 x 13
Dining room
- Level: First
- Area: 143
- Dimensions: 13 x 11
Kitchen
- Level: First
- Area: 130
- Dimensions: 13 x 10
Living room
- Level: First
- Area: 420
- Dimensions: 20 x 21
Heating
- Electric
Cooling
- Electric
Appliances
- Included: Electric Oven, Microwave, Electric Range, Dishwasher
- Laundry: Electric Dryer Hookup, Washer Hookup
Features
- All Bedrooms Down, En-Suite Bath, Walk-In Closet(s)
- Number of fireplaces: 1
- Fireplace features: Wood Burning
Interior area
- Total structure area: 1,560
- Total interior livable area: 1,560 sqft
Property
Parking
- Total spaces: 2
- Parking features: Attached, Garage Door Opener, Double-Wide Driveway
- Attached garage spaces: 2
Features
- Stories: 1
- Patio & porch: Patio/Deck
- Fencing: Back Yard
Lot
- Size: 7,148 Square Feet
- Dimensions: 106 x 61
- Features: Subdivided, 0 Up To 1/4 Acre
Details
- Parcel number: 1147370040019
- Special conditions: Probate Listing
Construction
Type & style
- Home type: SingleFamily
- Architectural style: Ranch,Traditional
- Property subtype: Single Family Residence
Materials
- Brick, Wood Siding
- Foundation: Slab
- Roof: Composition
Condition
- New construction: No
- Year built: 1981
Utilities & green energy
- Water: Water District
Community & HOA
Community
- Subdivision: Bridgestone Sec 03
HOA
- Has HOA: Yes
- Amenities included: Park, Playground, Pool, Splash Pad, Tennis Court(s)
- HOA fee: $360 annually
Location
- Region: Spring
Financial & listing details
- Price per square foot: $115/sqft
- Tax assessed value: $221,664
- Annual tax amount: $5,264
- Date on market: 9/8/2026
- Listing terms: Cash,Conventional,Investor
Estimated market value
$179,000
$170,000 - $188,000
$1,865/mo
Price history
| Date | Event | Price |
|---|---|---|
| 9/17/2026 | Pending sale | $180,000$115/sqft |
Source:  HAR #86084316 Report a problem HAR #86084316 Report a problem | ||
| 9/8/2026 | Listed for sale | $180,000$115/sqft |
Source: HAR #86084316 Report a problem | ||
Public tax history
| Year | Property taxes | Tax assessment |
|---|---|---|
| 2025 | $135 -0.3% | $221,664 -2.2% |
| 2024 | $136 | $226,752 -1.3% |
| 2023 | -- | $229,816 +10.1% |
| 2022 | $768 | $208,764 +24.4% |
| 2021 | -- | $167,821 +7.7% |
| 2020 | $750 +1275.6% | $155,865 |
| 2019 | $55 -95.5% | $155,865 +12.2% |
| 2018 | $1,200 | $138,879 |
| 2017 | $1,200 +2.9% | $138,879 +9.9% |
| 2016 | $1,166 -9.9% | $126,370 +2.6% |
| 2015 | $1,294 | $123,127 +14.6% |
| 2014 | $1,294 | $107,484 +25.6% |
| 2013 | -- | $85,556 +6.3% |
| 2012 | -- | $80,461 -12.2% |
| 2011 | -- | $91,617 -6.3% |
| 2010 | -- | $97,741 -4.7% |
| 2009 | -- | $102,603 +2.3% |
| 2007 | -- | $100,281 +3.9% |
| 2006 | -- | $96,500 |
| 2005 | -- | $96,500 |
| 2004 | -- | $96,500 +6.5% |
| 2003 | -- | $90,600 +6.7% |
| 2002 | -- | $84,900 +5.9% |
| 2001 | -- | $80,200 +6.1% |
| 2000 | -- | $75,600 |
Find assessor info on the county website
Monthly payment
Est. payment
Payment breakdown
Explore the cost of this home by adjusting the details. Changes won't be saved.Climate risks
Neighborhood: Bridgestone
Nearby schools
Schools provided by the listing agent
- Elementary: Roth Elementary School
- Middle: Schindewolf Intermediate School
- High: Klein Collins High School
Source: HAR. This data may not be complete. We recommend contacting the local school district to confirm school assignments for this home.
Similar homes
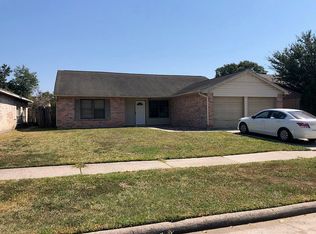
- $165,0003 bd2 ba1.2k sqft4118 Pinebridge Ln, Spring, TX 77388For Sale
 MLS ID #3852967, Michelle Woodland, Mainstay Brokerage, LLC. HAR
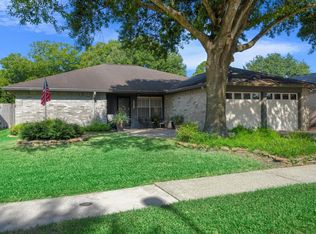
 - $249,9004 bd2 ba1.8k sqft21734 Nickerton Ln, Spring, TX 77388For Sale
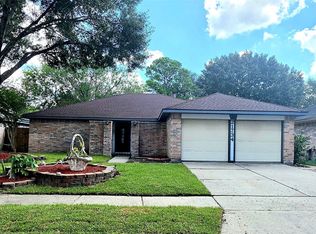 MLS ID #75347704, Mathew Tankersley, CB&A, Realtors. HAR
 - $221,4003 bd2 ba1.2k sqft21022 Waymare Ln, Spring, TX 77388For Sale
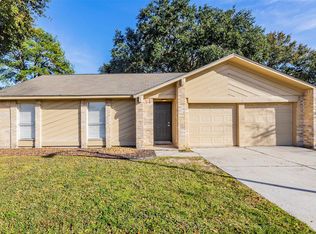 MLS ID #83195674, Aaron Jistel, Listing Spark. HAR
 - $235,0003 bd2 ba1.7k sqft4811 Marywood Dr, Spring, TX 77388For Sale
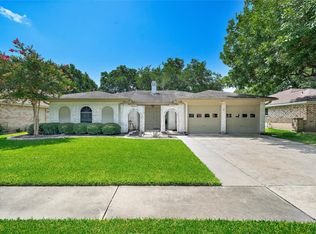 MLS ID #75407276, Julia Fitch, Compass RE Texas, LLC - Austin. HAR
