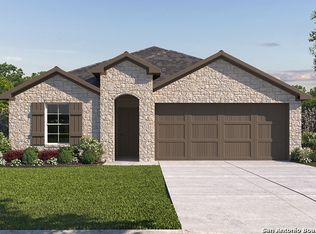
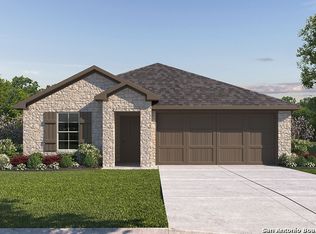
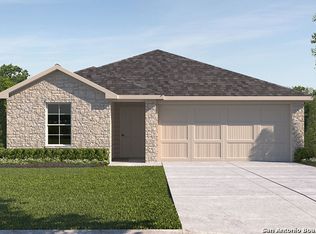
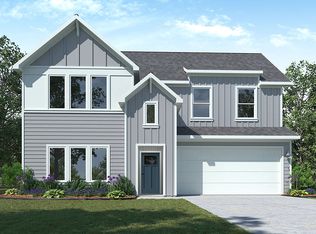
Home Changes Everything. Nestled in the hills near Evans Rd. & TPC Parkway, Brookstone Creek is within highly desirable Northeast Independent School District and offers 11 open-concept, one & two-story floor plans ranging from 1,297 square feet to 2,336 square feet. Interiors are carefully crafted and feature granite kitchen countertops, white cabinetry (per plan), stainless steel appliances, full yard irrigation & landscaping, and more! The Midland is a two-story floor plan offering 2,166 sq. ft. of living space, 4 bedrooms, 3 bathrooms and a loft. As you enter the home through the foyer, you'll pass one secondary bedroom and bathroom and the laundry room, all tucked away in a spacious hallway. Next you'll pass the stairwell and enter into the open concept living space. The kitchen is open to the dining area and living room, perfect for entertaining. The kitchen features quartz countertops, classic white subway tile backsplash, stainless steel appliances, a walk-in pantry, and a large kitchen island with a deep, single bowl sink. The main bedroom suite is privately located at the back of the home, just off the living room, and features a large walk in closet, double vanity sinks, and a spacious walk-in shower with white subway tile surround. Upstairs you will find an open loft or game room space, two additional secondary bedrooms and the thir full bathroom. This home also includes a covered patio, professionally landscaped and irrigated yard complete with Bermuda sod. Addit
This property is off market, which means it's not currently listed for sale or rent on Zillow. This may be different from what's available on other websites or public sources.