Skip main navigation
Sold for $1,250,000
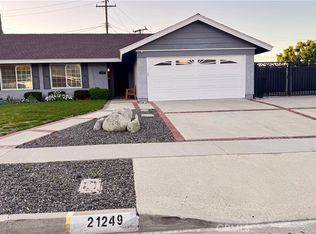
Street View
  • Listing Provided by: HomeSmart, Evergreen Realty
    Bought with: HomeSmart, Evergreen Realty
    $1,250,000

    21225 Davan St, Diamond Bar, CA 91789

    4beds
    2,450sqft
    Single Family Residence
    Built in 1966
    9,718 Square Feet Lot
    $1,398,700 Zestimate®
    $510/sqft
    $4,576 Estimated rent

    Home value

    $1,398,700

    $1.31M - $1.50M

    $4,576/mo

    Zestimate® history
    Loading
    Loading...

    Owner options

    List your home for rent

    $4,576/mo

    Rent Zestimate®

    Find your next renter with Zillow Rental Manager. Plus, with online applications, you can quickly screen prospective tenants – for free.

    Learn more

    $4,576/mo

    Rent Zestimate®

    Refinance and save

    $7,890/mo

    Est. payment

    Refinancing to a lower rate could help reduce your monthly payments and save thousands over the life of the loan.

    See today's rates

    $7,890/mo

    Est. payment

    Explore your selling options

    Work with a Zillow partner agent

    Leverage their expertise and Zillow's premium Showcase listings to get your home seen by more buyers.

    Get started

    List with your own agent

    Get your home in front of millions of buyers by listing it on Zillow.

    Learn how to do it

    Sell it yourself

    Take full control of how buyers see your home on Zillow by listing For Sale by Owner (FSBO).

    List your home

    What's special

    Nestled against the breathtaking backdrop of the San Gabriel Mountains, this immaculate 4-bedroom, 3-bathroom residence presents a harmonious blend of luxury, comfort, and functionality. Boasting an expansive 2,450 square feet of living space, this home is the epitome of refined living. Upon entering, you're greeted by the elegance of Italian tile flooring and the warmth of wood flooring, seamlessly guiding you through the home's inviting interiors. Crown molding accents add a touch of sophistication, while fresh paint breathes new life into every corner. The heart of the home is its remodeled kitchen, adorned with newer cabinets and views of the lush landscape in the backyard. As you move through the home, you'll find four spacious bedrooms, providing ample space for rest and relaxation. There are dual primary bedrooms - one downstairs and one upstairs. Outside, a lush corner lot spanning nearly 10,000 square feet awaits, offering a sanctuary of mature fruit trees and meticulously manicured landscaping. The covered patio and fire pit provide an ideal setting for outdoor entertaining or peaceful retreats. Car enthusiasts will appreciate the convenience of the attached 3-car garage, complete with attic storage for organizational ease. The side of the house has the potential to be a great RV parking spot, boat or car storage, sports court for family fun, or an ADU unit - it's that big! One of the property's standout features is its fully paid-off solar panels, providing energy efficiency and cost savings. For added security and convenience, a Ring doorbell ensures peace of mind, while the surrounding neighborhood exudes a sense of community and tranquility. Experience the epitome of California living in this stunning home, where every detail has been thoughtfully curated to offer a lifestyle of comfort, luxury, and timeless appeal. Plus this property is zoned for the Walnut Valley Unified School District which is ranked in the top 1% out of 12,192 public school districts in the nation!

    Zillow last checked:

    Listing updated:

    Listing Provided by:

    Leslie Swan DRE #01935082 949-444-1601,

    HomeSmart, Evergreen Realty

    Bought with:

    Leslie Swan, DRE #01935082

    HomeSmart, Evergreen Realty

    Source: CRMLS,MLS#: OC24093326MLS LogoOriginating MLS: California Regional MLS

    Facts & features

    Interior

    Bedrooms & bathrooms
    • Bedrooms: 4
    • Bathrooms: 3
    • Full bathrooms: 3
    • Main level bathrooms: 1
    • Main level bedrooms: 1
    Primary bedroom
    • Features: Main Level Primary
    Primary bedroom
    • Features: Multiple Primary Suites
    Bedroom
    • Features: Bedroom on Main Level
    Bathroom
    • Features: Bathroom Exhaust Fan, Bathtub, Separate Shower, Tub Shower, Walk-In Shower
    Kitchen
    • Features: Granite Counters, Updated Kitchen
    Other
    • Features: Walk-In Closet(s)
    Heating
    • Forced Air, Natural Gas
    Cooling
    • Central Air, Electric
    Appliances
    • Included: Double Oven, Dishwasher, Gas Cooktop, Disposal, Microwave, Refrigerator, Dryer, Washer
    • Laundry: Inside, Laundry Room
    Features
    • Ceiling Fan(s), Eat-in Kitchen, Granite Counters, Pantry, Storage, Unfurnished, Bedroom on Main Level, Main Level Primary, Multiple Primary Suites, Walk-In Closet(s)
    • Flooring: Carpet, Tile, Wood
    • Doors: French Doors, Sliding Doors
    • Has fireplace: Yes
    • Fireplace features: Gas, Living Room
    • Common walls with other units/homes: No Common Walls
    Interior area
    • Total interior livable area: 2,450 sqft

    Property

    Parking
    • Total spaces: 3
    • Parking features: Concrete, Door-Multi, Garage Faces Front, Garage, Garage Door Opener, Private, RV Access/Parking
    • Attached garage spaces: 3
    Accessibility
    • Accessibility features: Low Pile Carpet
    Features
    • Levels: Two
    • Stories: 2
    • Entry location: ground level
    • Patio & porch: Covered, Open, Patio
    • Exterior features: Rain Gutters
    • Pool features: None
    • Spa features: None
    • Fencing: Block,Wood,Wrought Iron
    • Has view: Yes
    • View description: Mountain(s)
    Lot
    • Size: 9,718 sqft
    • Features: Corner Lot, Front Yard, Garden, Sprinklers In Rear, Sprinklers In Front, Lawn, Landscaped, Level, Sprinklers Timer, Sprinkler System, Yard
    Details
    • Additional structures: Shed(s)
    • Parcel number: 8763002009
    • Special conditions: Standard

    Construction

    Type & style
    • Home type: SingleFamily
    • Architectural style: Patio Home
    • Property subtype: Single Family Residence
    Materials
    • Brick, Stucco
    Condition
    • New construction: No
    • Year built: 1966

    Utilities & green energy

    • Electric: Photovoltaics Seller Owned
    • Sewer: Public Sewer
    • Water: Public
    • Utilities for property: Cable Available, Electricity Connected, Natural Gas Connected, Phone Available, Sewer Connected, Water Connected

    Community & neighborhood

    Community
    • Community features: Curbs, Gutter(s), Suburban, Sidewalks
    Location
    • Region: Diamond Bar

    Other

    Other facts
    • Listing terms: Submit
    • Road surface type: Paved

    Price history

    DateEventPrice
    6/4/2024Sold$1,250,000+13.7%$510/sqft
    Source: CRMLS #OC24093326 Report a problem
    5/30/2024Pending sale$1,099,000$449/sqft
    Source: CRMLS #OC24093326 Report a problem
    5/22/2024Contingent$1,099,000$449/sqft
    Source: CRMLS #OC24093326 Report a problem
    5/15/2024Listed for sale$1,099,000$449/sqft
    Source: CRMLS #OC24093326 Report a problem

    Public tax history

    YearProperty taxesTax assessment
    2025$15,864 +610.1%$1,275,000 +842.3%
    2024$2,234 -49.5%$135,309 +2%
    2023$4,420 +1.1%$132,657 +2%
    2022$4,373 +1.2%$130,057 +2%
    2021$4,322 +0.6%$127,508 +1%
    2020$4,298 $126,202 +2%
    2019$4,298 +133.2%$123,729 +2%
    2018$1,843 $121,304 +2%
    2017$1,843 +4.1%$118,927 +2%
    2016$1,770 +4.2%$116,596 +1.5%
    2015$1,699 -0.7%$114,845 +2%
    2014$1,711 $112,596 +2.5%
    2012-- $109,892 +2%
    2011-- $107,738 +0.8%
    2010-- $106,933 -0.2%
    2009-- $107,188 +2%
    2008-- $105,088 +2%
    2007-- $103,029 +14.4%
    2006-- $90,029
    2005-- $90,029 +4%
    2004-- $86,535 +1.9%
    2003-- $84,950 +2%
    2002-- $83,285 +4%
    2000-- $80,053

    Find assessor info on the county website

    Neighborhood: 91789

    Nearby schools

    GreatSchools rating
    Schools provided by the listing agent
    • Elementary: Walnut
    • Middle: South Pointe
    • High: Diamond Bar

    Source: CRMLS. This data may not be complete. We recommend contacting the local school district to confirm school assignments for this home.

    Get a cash offer in 3 minutes
    Find out how much your home could sell for in as little as 3 minutes with a no-obligation cash offer.
    Estimated market value
    $1,398,700
    Get a cash offer in 3 minutes
    Find out how much your home could sell for in as little as 3 minutes with a no-obligation cash offer.
    Estimated market value
    $1,398,700