Welcome to the highly sought-after community of Robinson Ranch/Trabuco Highlands, nestled at the base of the Saddleback Mountains. This two-story Trabuco Homestead residence is ideally situated on a quiet cul-de-sac and offers 3 bedrooms, 2.5 bathrooms, and approximately 1,529 sqft. of comfortable, well designed living space. Step through the double front doors into a spacious living and dining area with soaring ceilings that create an immediate sense of openness and light. The heart of the home is the stunning chef’s kitchen, newly remodeled with granite counters, stainless steel appliances, recessed lighting, ample prep space, and a convenient bar top perfect for both everyday living and entertaining, all with views to the backyard. The fireplace complements the open-concept floorplan, creating a warm and inviting atmosphere.
The primary suite features warm carpet floors, vaulted ceilings, dual vanities, a generous walk-in closet, and a tub/shower combo. Two additional bedrooms offer flexible space for family, guests, or a home office, with secondary full Jack-n-Jill bathroom with double vanities. Additional upgrades include a brand-new AC and heating system, New water heater, along with fresh interior and exterior paint. Cathedral ceilings and ceiling fans throughout enhance the home’s bright, airy feel and energy efficiency.
Step outside into your private backyard retreat, complete with a generously sized yard ideal for gatherings, gardening, plenty of room for kids to play or unwinding under the stars, featuring meticulous landscaping, automatic irrigation, a line up of apple, guava, pomagranate trees, and roses. The built-out garage adds convenience with bright floors new garage door opener, five large cabinets, and a pull-down stairway to additional overhead storage completing this exceptional Robinson Ranch opportunity. Located just minutes from Blue Ribbon schools, Rancho Santa Margarita Lake, O’Neill Regional Park, and local favorites like Board & Brew, Carmelita’s, and Blind Pig and Il Sole, this home offers everything a modern family needs: location, lifestyle, and room to thrive. This is one of the BEST VALUE in Robinson Ranch for its size, location, and upgrades. Act fast, homes in this neighborhood rarely come on the market and this one won’t last! Start living the South OC lifestyle you’ve been dreaming of! Close to top schools, hiking/biking trails.
Sold for $1,095,000
Listed by: Bullock Russell RE Services • Julie Schnieders • Contact: 949-292-5857
Bought with: Onyx Homes
$1,095,000
21226 Stonecreek Dr, Trabuco Canyon, CA 92679
3beds
1,529sqft
Single Family Residence
Built in 1989
5,000 Square Feet Lot
$1,099,800 Zestimate®
$716/sqft
$4,266 Estimated rent
Home value
$1,099,800
$1.02M - $1.19M
$4,266/mo
Zestimate® history
Owner options
List your home for rent
$4,266/mo
Rent Zestimate®
Find your next renter with Zillow Rental Manager. Plus, with online applications, you can quickly screen prospective tenants – for free.
$4,266/mo
Rent Zestimate®
Refinance and save
$7,080/mo
Est. payment
Refinancing to a lower rate could help reduce your monthly payments and save thousands over the life of the loan.
$7,080/mo
Est. payment
Explore your selling options
Work with a Zillow partner agent
Leverage their expertise and Zillow's premium Showcase listings to get your home seen by more buyers.
Get startedList with your own agent
Get your home in front of millions of buyers by listing it on Zillow.
Learn how to do itSell it yourself
Take full control of how buyers see your home on Zillow by listing For Sale by Owner (FSBO).
List your homeWhat's special
New garage door openerPrivate backyard retreatMeticulous landscapingQuiet cul-de-sacGenerous walk-in closetViews to the backyardSoaring ceilings
Zillow last checked:
Listing updated:
Listed by:
Julie Schnieders DRE #01384831 949-292-5857,
Bullock Russell RE Services
Bought with:
Jamie Andrews, DRE #02092779
Onyx Homes
Source: CRMLS,MLS#: OC26085322 Originating MLS: California Regional MLS
Originating MLS: California Regional MLSFacts & features
Interior
Bedrooms & bathrooms
- Bedrooms: 3
- Bathrooms: 3
- Full bathrooms: 2
- 1/2 bathrooms: 1
- Main level bathrooms: 1
Rooms
- Room types: Bathroom, Bedroom, Family Room, Kitchen, Living Room, Primary Bathroom, Primary Bedroom, Other, Dining Room
Bedroom
- Features: All Bedrooms Up
Bathroom
- Features: Jack and Jill Bath
Bathroom
- Features: Bathtub, Dual Sinks, Enclosed Toilet, Separate Shower, Tub Shower, Vanity
Family room
- Features: Separate Family Room
Kitchen
- Features: Granite Counters, Kitchen/Family Room Combo, Remodeled, Updated Kitchen
Other
- Features: Walk-In Closet(s)
Heating
- Forced Air
Cooling
- Central Air
Appliances
- Included: Built-In Range, Electric Oven, Electric Range, Gas Cooktop, Disposal, Gas Range, Refrigerator, Range Hood, Water To Refrigerator, Water Heater
- Laundry: Washer Hookup, Electric Dryer Hookup, Gas Dryer Hookup, In Garage
Features
- Breakfast Bar, Breakfast Area, Ceiling Fan(s), Crown Molding, Cathedral Ceiling(s), Separate/Formal Dining Room, Granite Counters, High Ceilings, Open Floorplan, Pantry, Recessed Lighting, Tile Counters, Two Story Ceilings, All Bedrooms Up, Jack and Jill Bath, Walk-In Closet(s)
- Flooring: Carpet, Tile
- Doors: Double Door Entry, Panel Doors, Sliding Doors
- Windows: Blinds, Custom Covering(s), Double Pane Windows, Screens
- Has fireplace: Yes
- Fireplace features: Family Room, Gas, Gas Starter
- Common walls with other units/homes: No Common Walls
Interior area
- Total interior livable area: 1,529 sqft
Property
Parking
- Total spaces: 6
- Parking features: Concrete, Direct Access, Driveway Level, Door-Single, Driveway, Garage Faces Front, Garage, Garage Door Opener, Private, On Street, Side By Side
- Attached garage spaces: 2
- Uncovered spaces: 4
Accessibility
- Accessibility features: None
Features
- Levels: Two
- Stories: 2
- Entry location: 1
- Patio & porch: Brick, Concrete, Front Porch, Open, Patio, Porch
- Exterior features: Lighting, Brick Driveway
- Pool features: Fenced, Filtered, Gunite, Heated, In Ground, Tile, Association
- Has spa: Yes
- Spa features: Association, Gunite, Heated, In Ground
- Fencing: Block,Good Condition
- Has view: Yes
- View description: Hills, Mountain(s), Trees/Woods
Lot
- Size: 5,000 Square Feet
- Features: Back Yard, Cul-De-Sac, Front Yard, Sprinklers In Rear, Sprinklers In Front, Lawn, Landscaped, Level, Sprinkler System, Street Level, Yard
Details
- Parcel number: 83334246
- Special conditions: Standard
Construction
Type & style
- Home type: SingleFamily
- Architectural style: Traditional
- Property subtype: Single Family Residence
Materials
- Brick, Drywall, Glass, Concrete, Stucco, Wood Siding
- Foundation: Slab
- Roof: Composition,Shingle
Condition
- Additions/Alterations,Updated/Remodeled,Turnkey
- New construction: No
- Year built: 1989
Details
- Builder name: William Lyon
Utilities & green energy
- Electric: 220 Volts in Garage, Standard
- Sewer: Public Sewer, Sewer Tap Paid
- Water: Public
- Utilities for property: Cable Connected, Electricity Connected, Natural Gas Connected, Phone Available, Sewer Connected, Water Connected
Community & HOA
Community
- Features: Biking, Curbs, Foothills, Gutter(s), Hiking, Park, Storm Drain(s), Street Lights, Suburban, Sidewalks
- Security: Carbon Monoxide Detector(s), Smoke Detector(s)
- Subdivision: Trabuco - Homestead (Thh)
HOA
- Has HOA: Yes
- Amenities included: Sport Court, Dog Park, Maintenance Grounds, Management, Outdoor Cooking Area, Barbecue, Picnic Area, Playground, Pool, Spa/Hot Tub, Trail(s)
- HOA fee: $184 monthly
- HOA name: Trabuco Highlands
- HOA phone: 949-833-2600
Location
- Region: Trabuco Canyon
Financial & listing details
- Price per square foot: $716/sqft
- Tax assessed value: $332,854
- Date on market: 4/24/2026
- Cumulative days on market: 8 days
- Listing terms: Cash,Cash to New Loan,Conventional
- Road surface type: Paved
Price history
| Date | Event | Price |
|---|---|---|
| 5/28/2026 | Sold | $1,095,000$716/sqft |
Source:  CRMLS #OC26085322 Report a problem CRMLS #OC26085322 Report a problem | ||
| 5/12/2026 | Pending sale | $1,095,000$716/sqft |
Source: CRMLS #OC26085322 Report a problem | ||
| 5/4/2026 | Contingent | $1,095,000$716/sqft |
Source: CRMLS #OC26085322 Report a problem | ||
| 4/24/2026 | Listed for sale | $1,095,000+470.3%$716/sqft |
Source: CRMLS #OC26085322 Report a problem | ||
| 5/17/1994 | Sold | $192,000$126/sqft |
Source: Public Record Report a problem | ||
Public tax history
| Year | Property taxes | Tax assessment |
|---|---|---|
| 2026 | -- | $332,854 +2% |
| 2025 | $3,298 +1.9% | $326,328 +2% |
| 2024 | $3,236 +2.4% | $319,930 +2% |
| 2023 | $3,160 +1.9% | $313,657 +2% |
| 2022 | $3,103 +2.1% | $307,507 +2% |
| 2021 | $3,040 +0.9% | $301,478 +1% |
| 2020 | $3,012 | $298,387 +2% |
| 2019 | $3,012 +2.1% | $292,537 +2% |
| 2018 | $2,951 +4.1% | $286,801 +2% |
| 2017 | $2,835 | $281,178 +2% |
| 2016 | $2,835 +1.7% | $275,665 +1.5% |
| 2015 | $2,787 +3.6% | $271,525 +2% |
| 2014 | $2,691 | $266,207 +0.5% |
| 2013 | -- | $265,004 +2% |
| 2012 | -- | $259,808 +2% |
| 2011 | -- | $254,714 +0.8% |
| 2010 | -- | $252,811 -0.2% |
| 2009 | -- | $253,412 +2% |
| 2008 | -- | $248,444 +2% |
| 2007 | -- | $243,573 +2% |
| 2006 | -- | $238,798 +2% |
| 2005 | -- | $234,116 +2% |
| 2004 | -- | $229,526 +1.9% |
| 2003 | -- | $225,320 +2% |
| 2002 | -- | $220,902 +2% |
| 2001 | $2,723 +2.2% | $216,571 +2% |
| 2000 | $2,665 | $212,325 |
Find assessor info on the county website
Neighborhood: 92679
Nearby homes
- $1,064,5003 bd2 ba1.2k sqft21222 Stonecreek Dr, Trabuco Canyon, CA 92679Off Market
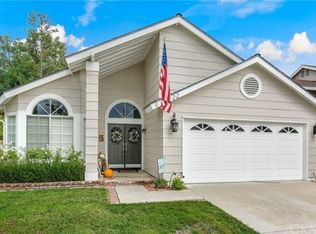
- $1,133,4003 bd3 ba1.5k sqft21212 Stonecreek Dr, Trabuco Canyon, CA 92679Off Market

- $---- bd-- ba-- sqft21212 Stonecreek Dr, Trabuco Canyon, CA 92679Off Market
- $1,367,5005 bd4 ba2.4k sqft21202 Stonecreek Dr, Trabuco Canyon, CA 92679Off Market

- $1,019,3003 bd2 ba1.2k sqft21201 Briarwood Ln, Trabuco Canyon, CA 92679Off Market
- $1,204,4003 bd2 ba1.7k sqft21231 Stonecreek Dr, Trabuco Canyon, CA 92679Off Market
- $1,117,2003 bd3 ba1.5k sqft21196 Stonecreek Dr, Trabuco Canyon, CA 92679Off Market
- $1,082,1003 bd2 ba1.5k sqft21195 Briarwood Ln, Trabuco Canyon, CA 92679Off Market
Nearby schools
GreatSchools rating
- 7/10Robinson Elementary SchoolGrades: K-6Distance: 0.4 mi
- 7/10Rancho Santa Margarita Intermediate SchoolGrades: 7-8Distance: 1.4 mi
- 10/10Mission Viejo High SchoolGrades: 9-12Distance: 7.1 mi
Schools provided by the listing agent
- Elementary: Robinson Ranch
- Middle: Rancho Santa Margarita
- High: Mission Viejo
Source: CRMLS. This data may not be complete. We recommend contacting the local school district to confirm school assignments for this home.
Get a cash offer in 3 minutes
Find out how much your home could sell for in as little as 3 minutes with a no-obligation cash offer.
Estimated market value
$1,099,800
Get a cash offer in 3 minutes
Find out how much your home could sell for in as little as 3 minutes with a no-obligation cash offer.
Estimated market value
$1,099,800
- California
- Orange County
- Trabuco Canyon
- 92679
- 21226 Stonecreek Dr
Nearby cities
Nearby zip codes
Other Trabuco Canyon Topics
