Wow, this home shows like a model! Notice the wrap around front porch. Upon entering you will find the dining room that is currently being used as a gathering room with a bar. The family room with a beautifully tiled fireplace leads directly into the large kitchen that was completely redone in 2019. The main level laundry is conveniently located off the 3 car garage. The master suite has a vaulted ceiling, walk in closet and a completely redone bathroom with a free standing tub, a beautiful glass shower with bench, new cabinet and c-tops with a back lit mirror with wi-fi. The 2nd bedroom also boasts a vaulted ceiling, with HW floors that is currently being used as an office. The 3rd bedroom has an adjacent bonus room, great for toys, extra closet space, or whatever you would like. The 2nd level bath with double sinks and all glass shower and the 1/2 bath on the main level were also completely redone within the last few years. There are speakers in some rooms wired in music. The large fenced yard is complete with an above ground pool and attached deck, a paved fire pit area and a large stone patio. Updates include: Roof and gutters 2020, Furnace and A/C 2019, Kitchen and baths updated 2019, Water heater 2024.
Closed
Zestimate®
$550,000
21227 Brittany Dr, Frankfort, IL 60423
4beds
2,647sqft
Single Family Residence
Built in 2000
-- sqft lot
$550,000 Zestimate®
$208/sqft
$4,309 Estimated rent
Home value
$550,000
$523,000 - $578,000
$4,309/mo
Zestimate® history
Owner options
List your home for rent
$4,309/mo
Rent Zestimate®
Find your next renter with Zillow Rental Manager. Plus, with online applications, you can quickly screen prospective tenants – for free.
$4,309/mo
Rent Zestimate®
Refinance and save
$4,033/mo
Est. payment
Refinancing to a lower rate could help reduce your monthly payments and save thousands over the life of the loan.
$4,033/mo
Est. payment
Explore your selling options
Work with a Zillow partner agent
Leverage their expertise and Zillow's premium Showcase listings to get your home seen by more buyers.
Get startedList with your own agent
Get your home in front of millions of buyers by listing it on Zillow.
Learn how to do itSell it yourself
Take full control of how buyers see your home on Zillow by listing For Sale by Owner (FSBO).
List your homeWhat's special
Zillow last checked:
Listing updated:
Listed by:
Susan Adduci, CNC 708-516-8980,
Baird & Warner,
Madison Adduci Blackwood 708-214-8172,
Baird & Warner
Bought with:
Kristen Shedor
Realtopia Real Estate Inc
Source: MRED as distributed by MLS GRID,MLS#: 12063621
Facts & features
Interior
Bedrooms & bathrooms
- Bedrooms: 4
- Bathrooms: 3
- Full bathrooms: 2
- 1/2 bathrooms: 1
Rooms
- Room types: Bonus Room
Primary bedroom
- Features: Flooring (Carpet), Bathroom (Full)
- Level: Second
- Area: 256 Square Feet
- Dimensions: 16X16
Bedroom 2
- Features: Flooring (Hardwood)
- Level: Second
- Area: 156 Square Feet
- Dimensions: 12X13
Bedroom 3
- Features: Flooring (Carpet)
- Level: Second
- Area: 180 Square Feet
- Dimensions: 12X15
Bedroom 4
- Features: Flooring (Carpet)
- Level: Second
- Area: 180 Square Feet
- Dimensions: 12X15
Bonus room
- Features: Flooring (Carpet)
- Level: Second
- Area: 64 Square Feet
- Dimensions: 8X8
Dining room
- Features: Flooring (Hardwood)
- Level: Main
- Area: 130 Square Feet
- Dimensions: 10X13
Family room
- Features: Flooring (Hardwood)
- Level: Main
- Area: 300 Square Feet
- Dimensions: 15X20
Kitchen
- Features: Kitchen (Eating Area-Table Space, Island), Flooring (Hardwood)
- Level: Main
- Area: 308 Square Feet
- Dimensions: 14X22
Laundry
- Level: Main
- Area: 54 Square Feet
- Dimensions: 6X9
Heating
- Natural Gas, Forced Air
Cooling
- Central Air
Appliances
- Included: Range, Microwave, Dishwasher, Refrigerator, Washer, Dryer, Stainless Steel Appliance(s)
- Laundry: Main Level, Sink
Features
- Separate Dining Room
- Flooring: Hardwood
- Basement: Unfinished,Full
- Number of fireplaces: 1
- Fireplace features: Attached Fireplace Doors/Screen, Family Room
Interior area
- Total structure area: 0
- Total interior livable area: 2,647 sqft
Property
Parking
- Total spaces: 3
- Parking features: Garage Door Opener, On Site, Garage Owned, Attached, Garage
- Attached garage spaces: 3
- Has uncovered spaces: Yes
Accessibility
- Accessibility features: No Disability Access
Features
- Stories: 2
- Patio & porch: Deck, Patio
- Exterior features: Fire Pit
- Pool features: Above Ground
- Fencing: Fenced
Lot
- Dimensions: 94.5 X 149 X 121 X 150
Details
- Parcel number: 1909244260250000
- Special conditions: None
- Other equipment: Ceiling Fan(s), Sprinkler-Lawn
Construction
Type & style
- Home type: SingleFamily
- Property subtype: Single Family Residence
Materials
- Brick, Cedar
Condition
- New construction: No
- Year built: 2000
Utilities & green energy
- Electric: Circuit Breakers
- Sewer: Public Sewer
- Water: Shared Well
Community & HOA
Community
- Features: Curbs, Sidewalks, Street Paved
- Security: Carbon Monoxide Detector(s)
- Subdivision: Plank Trail Estates
HOA
- Has HOA: Yes
- Services included: None
- HOA fee: $25 annually
Location
- Region: Frankfort
Financial & listing details
- Price per square foot: $208/sqft
- Tax assessed value: $378,519
- Annual tax amount: $9,954
- Date on market: 7/26/2024
- Listing terms: Conventional
- Ownership: Fee Simple
Price history
| Date | Event | Price |
|---|---|---|
| 7/25/2024 | Sold | $550,000+64.2%$208/sqft |
Source:  MRED as distributed by MLS GRID #12063621 Report a problem MRED as distributed by MLS GRID #12063621 Report a problem | ||
| 7/29/2003 | Sold | $335,000$127/sqft |
Source: Public Record Report a problem | ||
Public tax history
| Year | Property taxes | Tax assessment |
|---|---|---|
| 2024 | $10,319 +3.7% | $126,173 +12% |
| 2023 | $9,955 +8.9% | $112,685 +9.8% |
| 2022 | $9,139 +6.6% | $102,637 +6.9% |
| 2021 | $8,573 +1.6% | $96,021 +2.9% |
| 2020 | $8,437 +3.4% | $93,315 +2.7% |
| 2019 | $8,156 -22.9% | $90,818 -33.5% |
| 2018 | $10,577 -13.4% | $136,492 +2.4% |
| 2017 | $12,215 +3.1% | $133,306 +3.5% |
| 2016 | $11,844 +3.7% | $128,736 +3.6% |
| 2015 | $11,426 | $124,203 +0.7% |
| 2014 | $11,426 +2.8% | $123,340 -1.3% |
| 2013 | $11,111 +0.9% | $124,939 -5% |
| 2012 | $11,009 +1.5% | $131,514 -5% |
| 2011 | $10,848 +2.1% | $138,435 -3.5% |
| 2010 | $10,624 +4% | $143,456 -2.4% |
| 2009 | $10,217 +3.5% | $146,909 |
| 2008 | $9,867 | $146,909 +2.5% |
| 2007 | -- | $143,325 +7.5% |
| 2006 | $9,381 +5.2% | $133,325 +8.4% |
| 2005 | $8,916 -20.4% | $122,971 +8% |
| 2004 | $11,202 +503.4% | $113,862 +360.7% |
| 2003 | $1,856 | $24,715 |
Find assessor info on the county website
Neighborhood: 60423
Nearby homes
- $495,0003 bd2 ba2.2k sqft21235 Brittany Dr, Frankfort, IL 60423Sold
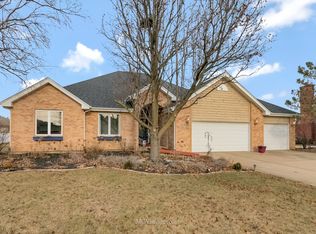
- $576,3004 bd2 ba3.2k sqft21211 Brittany Dr, Frankfort, IL 60423Off Market
- $431,8002 bd2 ba1.9k sqft7485 E Plank Trail Ct, Frankfort, IL 60423Off Market
- $429,8003 bd3 ba3k sqft7501 E Plank Trail Ct, Frankfort, IL 60423Off Market
- $366,6002 bd3 ba1.7k sqft7477 E Plank Trail Ct, Frankfort, IL 60423Off Market
- $403,1004 bd3 ba2.1k sqft7493 E Plank Trail Ct, Frankfort, IL 60423Off Market
- $465,9003 bd2 ba2.2k sqft7469 E Plank Trail Ct, Frankfort, IL 60423Off Market
- $562,2004 bd2 ba2.9k sqft21243 Brittany Dr, Frankfort, IL 60423Off Market
Nearby schools
GreatSchools rating
- 7/10Indian Trail Elementary SchoolGrades: 1-4Distance: 0.5 mi
- 9/10Summit Hill Junior High SchoolGrades: 7-8Distance: 0.8 mi
- 8/10Lincoln-Way East High SchoolGrades: 9-12Distance: 3 mi
Schools provided by the listing agent
- Middle: Summit Hill Junior High School
- High: Lincoln-Way East High School
- District: 161
Source: MRED as distributed by MLS GRID. This data may not be complete. We recommend contacting the local school district to confirm school assignments for this home.
Get a cash offer in 3 minutes
Find out how much your home could sell for in as little as 3 minutes with a no-obligation cash offer.
Estimated market value
$550,000
Get a cash offer in 3 minutes
Find out how much your home could sell for in as little as 3 minutes with a no-obligation cash offer.
Estimated market value
$550,000
- Illinois
- Will County
- Frankfort
- 60423
- 21227 Brittany Dr
Nearby cities
Nearby neighborhoods
Nearby zip codes
Other Frankfort Topics
