Skip main navigation
Off market
  • $659,500

    21227 Cottonwood Ln, Diamond Bar, CA 91789

    2beds
    1,368sqft
    Townhouse
    Built in 1985
    1,437 Square Feet Lot
    $659,500 Zestimate®
    $482/sqft
    $3,122 Estimated rent

    Home value

    $659,500

    $627,000 - $692,000

    $3,122/mo

    Zestimate® history
    Loading
    Loading...

    Owner options

    List your home for rent

    $3,122/mo

    Rent Zestimate®

    Find your next renter with Zillow Rental Manager. Plus, with online applications, you can quickly screen prospective tenants – for free.

    Learn more

    $3,122/mo

    Rent Zestimate®

    Refinance and save

    $4,456/mo

    Est. payment

    Refinancing to a lower rate could help reduce your monthly payments and save thousands over the life of the loan.

    See today's rates

    $4,456/mo

    Est. payment

    Explore your selling options

    Work with a Zillow partner agent

    Leverage their expertise and Zillow's premium Showcase listings to get your home seen by more buyers.

    Get started

    List with your own agent

    Get your home in front of millions of buyers by listing it on Zillow.

    Learn how to do it

    Sell it yourself

    Take full control of how buyers see your home on Zillow by listing For Sale by Owner (FSBO).

    List your home

    What's special

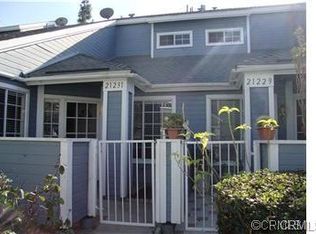
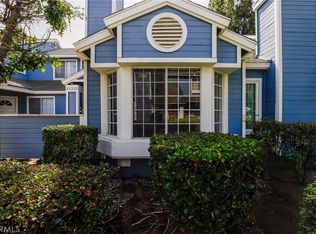
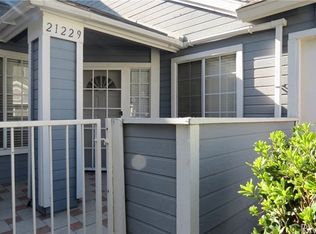
    This Meticulously Maintained Townhome With 2 Car Attached Garage Is Located in The Excellent Walnut School District. Owner Spent Over $30,000 In Beautiful Upgrades.You Will Love the Stunning Gourmet Kitchen... Completely Remodeled with Contemporary Flair and Custom Lightings. Bright,Open Spacious Floorplan. High Vaulted Ceiling in Living Room. Designer Carpet,Warm Paint,Porcelain Tiles.Private Entry Front Yard. Convenient Locations to Park & Shopping.Easy Access to Freeways. A Gem...Make Your Best Offer! This Customized Home Is Turnkey and Move-In Ready. Designer Kitchen Includes: Top Of The Line White Lustrous Quartz Countertop; Full Back Splash; Stylish Faucet; Decorative Recess Lighting Above And Under The Wall Cabinets; Extended Quartz Countertop Is Perfect For Buffet/Party Entertaining Or Daily Breakfast Gathering; High End Stainless Steel Appliance Package Includes: Samsung French Door Style Bottom Freezer Refrigerator, Bosch Dishwasher; Brand New GE Stove And Oven; Powerful Exhaust Hood With Newly Installed Recess Ducting for Ventilation To The Outside. Smart-Design Kitchen Cabinets with Drawer-In-Drawer for Small Table Wares, Pull-Out Drawers for Your Pots and Pans, And Lazy Susan Rotating Shelves in The Corner. Beautiful Master Bedroom with Large Walk-In Closet. Half Bath Downstairs Is Remodeled with Elegant High-End Sink & Stylish Toilet, Modern Vanity Light and Round Mirror. Spacious 2-Car Garage with Lots of Custom Storage Racks, Wall Shelves and A Newer Storage Cabinet. The Laundry Area Has A Utility Cabinet with Large Sink, And Washer/Dryer Hookups. Also Included is A Secondary Large Refrigerator! LOW HOA Fee Includes Water, Trash, Pool, Spa and Exterior Insurance. Only Steps Away from Park with BBQ Area and Playground. Close to Shopping Malls, Restaurants, Bus and Metro Link Stations. Quick Access To 60 & 57 Freeway. Shows Like a Model Home. Hurry & Make Your Best Offer!

    This property is not currently displayed as for sale or rent on Zillow. This may be different from what's on other websites or public sources.
    Facts & features

    Interior

    Bedrooms & bathrooms
    • Bedrooms: 2
    • Bathrooms: 3
    • Full bathrooms: 2
    • 1/2 bathrooms: 1
    Heating
    • Forced air, Gas
    Cooling
    • Central
    Appliances
    • Included: Dishwasher, Garbage disposal, Refrigerator
    Features
    • Flooring: Tile
    • Has fireplace: Yes
    Interior area
    • Total interior livable area: 1,368 sqft

    Property

    Parking
    • Total spaces: 2
    • Parking features: Garage - Attached
    Features
    • Exterior features: Wood
    • Fencing: Full
    Lot
    • Size: 1,437 Square Feet
    • Topography: Level
    Details
    • Parcel number: 8719018015
    • Zoning: LCR312UDP*

    Construction

    Type & style
    • Home type: Townhouse
    Materials
    • Roof: Composition
    Condition
    • Turnkey
    • Year built: 1985

    Community & HOA

    HOA
    • Has HOA: Yes
    • Amenities included: Spa, Pool, Playground, Pet Rules
    • HOA fee: $275 monthly
    Location
    • Region: Diamond Bar

    Financial & listing details

    • Price per square foot: $482/sqft
    • Tax assessed value: $552,176
    • Ownership: Condominium

    Price history

    DateEventPrice
    7/19/2019Sold$495,000-1%$362/sqft
    Source: Public Record Report a problem
    6/14/2019Pending sale$499,880$365/sqft
    Source: Keller Williams Realty #190028245 Report a problem
    5/23/2019Listed for sale$499,880+37%$365/sqft
    Source: Keller Williams Realty #190028245 Report a problem
    12/23/2013Sold$365,000-3.9%$267/sqft
    Source: Public Record Report a problem
    10/31/2013Listed for sale$379,888+200.3%$278/sqft
    Source: Century 21 Masters #CV13221137 Report a problem
    6/28/1996Sold$126,500+45.7%$92/sqft
    Source: Public Record Report a problem
    2/23/1996Sold$86,800$63/sqft
    Source: Public Record Report a problem

    Public tax history

    YearProperty taxesTax assessment
    2026-- $552,176 +2%
    2025$6,963 +5%$541,350 +2%
    2024$6,633 +2.4%$530,737 +2%
    2023$6,474 +2.2%$520,331 +2%
    2022$6,337 +1.9%$510,129 +2%
    2021$6,219 +1.4%$500,127 +1%
    2020$6,135 $495,000 +23.4%
    2019$6,135 +25.8%$401,101 +2%
    2018$4,877 $393,237 +2%
    2017$4,877 +4.8%$385,527 +2%
    2016$4,655 +3%$377,968 +1.5%
    2015$4,519 -0.7%$372,292 +2%
    2014$4,551 $365,000 +118.2%
    2012-- $167,294 +2%
    2011-- $164,014 +0.8%
    2010-- $162,789 -0.2%
    2009-- $163,177 +2%
    2008-- $159,979 +2%
    2007-- $156,843 +2%
    2006-- $153,769
    2005-- $153,769 +4%
    2004-- $147,800 +1.9%
    2003-- $145,092 +2%
    2002-- $142,248 +4%
    2000-- $136,727
    Find assessor info on the county website

    Neighborhood: 91789

    Nearby schools

    GreatSchools rating
    Schools provided by the listing agent
    • District: Walnut Valley Unified

    Source: The MLS. This data may not be complete. We recommend contacting the local school district to confirm school assignments for this home.

    Get a cash offer in 3 minutes
    Find out how much your home could sell for in as little as 3 minutes with a no-obligation cash offer.
    Estimated market value
    $659,500
    Get a cash offer in 3 minutes
    Find out how much your home could sell for in as little as 3 minutes with a no-obligation cash offer.
    Estimated market value
    $659,500