Welcome to this barely lived in home. Perfect for the entertainment enthusiasts, this home provides a seamless blend of comfort and functionality. As you step in you are met with stylish wood laminate floors. Ready to host the big game-watch party? Step in a little further and you have an open concept plan with the first living area and the conveniently located dining & kitchen, well equipped to handle those snacks situations during commercial breaks. The chef of your home will enjoy all the counter-top space and the gas stove to whip up those picture worthy meals. This thoughtful floor plan could be perfect for a multi-gen living situation, with a full bed/bath on the 1st level at the front while the primary bedroom is tucked away in the back. As you head upstairs you have the second living space. How will you use this space? Game central, an office, an exercise room? You have loads of possibilities. Additionally, upstairs you have two more bedrooms with the third full bath. Check out the amenity center, right across the street, giving you access to resort-style amenities! For the young, and young at heart, there is a large playground area to run and play. Enjoy the large pool with space for lounging, get in some laps, or for the little ones a splash pad. No need to join a gym! There is an on-site fitness center plus basketball & tennis/pickleball courts. Your furry friends will enjoy the walking trails and green space or maybe this space is just for you to relax and unwind after a long day. Additionally you have access to a clubhouse to host large events plus an onsite lifestyle director planning community-wide events. Just a short drive to the library, airport, retail shops, eateries, cafes, highways, JW Marriott Resort/Spa/Golf, and much, much more. *NEISD schools* Ask your agent how you can assume the sellers lower 4.99% interest rate and then schedule your private tour today!
Sold
Price Unknown
21227 Stonework Spur, San Antonio, TX 78266
4beds
2,255sqft
Single Family Residence
Built in 2023
8,363 Square Feet Lot
$411,600 Zestimate®
$--/sqft
$2,766 Estimated rent
Home value
$411,600
$387,000 - $436,000
$2,766/mo
Zestimate® history
Owner options
List your home for rent
$2,766/mo
Rent Zestimate®
Find your next renter with Zillow Rental Manager. Plus, with online applications, you can quickly screen prospective tenants – for free.
$2,766/mo
Rent Zestimate®
Refinance and save
$240/mo
Est. payment
Refinancing to a lower rate could help reduce your monthly payments and save thousands over the life of the loan.
$240/mo
Est. payment
Explore your selling options
Work with a Zillow partner agent
Leverage their expertise and Zillow's premium Showcase listings to get your home seen by more buyers.
Get startedList with your own agent
Get your home in front of millions of buyers by listing it on Zillow.
Learn how to do itSell it yourself
Take full control of how buyers see your home on Zillow by listing For Sale by Owner (FSBO).
List your homeWhat's special
Gas stoveLarge playground areaWood laminate floorsOpen concept plan
Zillow last checked:
Listing updated:
Listed by:
Anne Marie Marshall TREC #506601 (210) 393-4780,
Realty One Group Emerald
Source: LERA MLS,MLS#: 1925664
Facts & features
Interior
Bedrooms & bathrooms
- Bedrooms: 4
- Bathrooms: 3
- Full bathrooms: 3
Primary bedroom
- Features: Walk-In Closet(s), Ceiling Fan(s), Full Bath
- Area: 234
- Dimensions: 18 x 13
Bedroom 2
- Area: 117
- Dimensions: 9 x 13
Bedroom 3
- Area: 117
- Dimensions: 9 x 13
Bedroom 4
- Area: 108
- Dimensions: 12 x 9
Primary bathroom
- Features: Shower Only, Double Vanity
- Area: 72
- Dimensions: 8 x 9
Dining room
- Area: 112
- Dimensions: 14 x 8
Kitchen
- Area: 126
- Dimensions: 14 x 9
Living room
- Area: 210
- Dimensions: 14 x 15
Heating
- Central, Natural Gas
Cooling
- Central Air
Appliances
- Included: Microwave, Range, Gas Cooktop, Disposal, Dishwasher, Water Softener Owned, Gas Water Heater
- Laundry: Main Level, Laundry Room, Washer Hookup, Dryer Connection
Features
- Two Living Area, Liv/Din Combo, Kitchen Island, Game Room, Utility Room Inside, Secondary Bedroom Down, Open Floorplan, Master Downstairs, Ceiling Fan(s), Solid Counter Tops
- Flooring: Carpet, Ceramic Tile, Laminate
- Windows: Window Coverings
- Has basement: No
- Has fireplace: No
- Fireplace features: Not Applicable
Interior area
- Total interior livable area: 2,255 sqft
Property
Parking
- Total spaces: 2
- Parking features: Two Car Garage, Garage Door Opener
- Garage spaces: 2
Features
- Levels: Two
- Stories: 2
- Patio & porch: Covered
- Exterior features: Sprinkler System
- Pool features: None, Community
- Fencing: Privacy
Lot
- Size: 8,363 Square Feet
- Features: Curbs, Sidewalks
Details
- Parcel number: 049172120220
Construction
Type & style
- Home type: SingleFamily
- Property subtype: Single Family Residence
Materials
- Stone, Fiber Cement
- Foundation: Slab
- Roof: Composition
Condition
- Pre-Owned
- New construction: No
- Year built: 2023
Details
- Builder name: DR Horton
Utilities & green energy
- Electric: CPS
- Gas: CPS
- Sewer: SAWS
- Water: SAWS, Water System
Community & HOA
Community
- Features: Tennis Court(s), Clubhouse, Playground, Jogging Trails, Basketball Court, Other
- Security: Security System Owned, Prewired
- Subdivision: Brookstone Creek
HOA
- Has HOA: Yes
- HOA fee: $240 quarterly
- HOA name: BROOKSTONE CREEK HOA
Location
- Region: San Antonio
Financial & listing details
- Tax assessed value: $443,870
- Annual tax amount: $7,963
- Date on market: 12/1/2025
- Cumulative days on market: 341 days
- Listing terms: Conventional,FHA,VA Loan,TX Vet,Cash,Assumable,USDA Loan
- Road surface type: Paved
Price history
| Date | Event | Price |
|---|---|---|
| 3/24/2026 | Sold | -- |
Source:  LERA MLS #1925664 Report a problem LERA MLS #1925664 Report a problem | ||
| 3/1/2026 | Pending sale | $414,999$184/sqft |
Source: LERA MLS #1925664 Report a problem | ||
| 2/24/2026 | Contingent | $414,999$184/sqft |
Source: LERA MLS #1925664 Report a problem | ||
| 12/1/2025 | Listed for sale | $414,999-1.2%$184/sqft |
Source: LERA MLS #1925664 Report a problem | ||
| 11/20/2025 | Listing removed | $420,000$186/sqft |
Source: LERA MLS #1849864 Report a problem | ||
| 3/14/2025 | Listed for sale | $420,000+5.8%$186/sqft |
Source: LERA MLS #1849864 Report a problem | ||
| 1/17/2024 | Sold | -- |
Source: LERA MLS #1689949 Report a problem | ||
| 12/14/2023 | Pending sale | $396,950-5.1%$176/sqft |
Source:  DR Horton Report a problem DR Horton Report a problem | ||
| 12/9/2023 | Price change | $418,500+7%$186/sqft |
Source: DR Horton Report a problem | ||
| 12/3/2023 | Pending sale | $390,950$173/sqft |
Source: LERA MLS #1689949 Report a problem | ||
| 9/8/2023 | Price change | $390,950-4.4%$173/sqft |
Source: LERA MLS #1689949 Report a problem | ||
| 8/21/2023 | Pending sale | $408,950$181/sqft |
Source: LERA MLS #1689949 Report a problem | ||
| 8/18/2023 | Price change | $408,950-0.5%$181/sqft |
Source: LERA MLS #1689949 Report a problem | ||
| 7/30/2023 | Price change | $410,950-1.6%$182/sqft |
Source: LERA MLS #1689949 Report a problem | ||
| 6/1/2023 | Price change | $417,500+0.2%$185/sqft |
Source: LERA MLS #1689949 Report a problem | ||
| 5/23/2023 | Listed for sale | $416,500$185/sqft |
Source: LERA MLS #1689949 Report a problem | ||
Public tax history
| Year | Property taxes | Tax assessment |
|---|---|---|
| 2025 | $4,855 -1.6% | $375,650 +10% |
| 2024 | $4,933 +474.8% | $341,500 +634.4% |
| 2023 | $858 | $46,500 |
Find assessor info on the county website
Neighborhood: 78266
Nearby homes
- $400,5004 bd2 ba1.8k sqft5123 Gully Way, San Antonio, TX 78266Off Market
- $449,6004 bd3 ba2.2k sqft5126 Gully Way, San Antonio, TX 78266Off Market
- $--4 bd2 ba1.7k sqft5122 Gully Way, San Antonio, TX 78266Sold
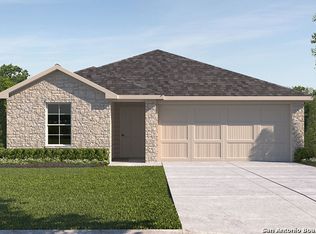
- $--4 bd3 ba1.8k sqft5111 Gully Way, San Antonio, TX 78266Sold
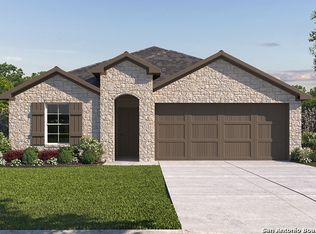
- $--4 bd2 ba1.8k sqft5019 Sarsen Row, San Antonio, TX 78266Sold
- $--4 bd3 ba1.8k sqft5102 Gully Way, San Antonio, TX 78266Sold
- $--4 bd2 ba1.7k sqft5103 Gully Way, San Antonio, TX 78266Sold
- $--4 bd3 ba2.1k sqft21275 Watercourse Way, San Antonio, TX 78266Sold
Nearby schools
GreatSchools rating
- 9/10Roan Forest Elementary SchoolGrades: PK-5Distance: 3.2 mi
- 9/10Hill MiddleGrades: 6-8Distance: 1.9 mi
- 8/10Johnson High SchoolGrades: 9-12Distance: 3.1 mi
Schools provided by the listing agent
- Elementary: Roan Forest
- Middle: Tex Hill
- High: Johnson
- District: North East I.S.D.
Source: LERA MLS. This data may not be complete. We recommend contacting the local school district to confirm school assignments for this home.
Get a cash offer in 3 minutes
Find out how much your home could sell for in as little as 3 minutes with a no-obligation cash offer.
Estimated market value
$411,600
Get a cash offer in 3 minutes
Find out how much your home could sell for in as little as 3 minutes with a no-obligation cash offer.
Estimated market value
$411,600
- Texas
- Bexar County
- San Antonio
- 78266
- 21227 Stonework Spur
Nearby cities
Nearby neighborhoods
Nearby zip codes
Other San Antonio Topics
