Experience the best of Lake Norman in this true custom-built home offering water views and a lifestyle second to none. Nestled in a prime location near parks, restaurants, and boutique shopping, this residence embodies the vibrant Lake Norman way of life. Step inside to discover beautiful oak hardwood floors, custom cabinetry, and a stunning designer fireplace that serves as the centerpiece of the home. The gourmet kitchen is a chef’s dream, featuring high-end appliances, and an expansive layout perfect for entertaining. A spacious walk-in pantry with custom built-ins and a second dishwasher, a large laundry room with stainless-steel sink, cabinetry, and an office nook add to the home’s thoughtful design.The inviting primary suite offers A tranquil luxurious retreat, while two additional guest bedrooms share a well-appointed Jack-and-Jill bath. Outdoor living shines here—relax on the front porch and watch the sunset, or sip your morning coffee on the back porch as the sun rises. Every detail has been meticulously crafted for comfort and convenience, including an outdoor accessory shed and a private outdoor shower with both hot and cold water—perfect for rinsing off after a day on the lake. All of this, just minutes from everything the Lake Norman lifestyle has to offer.
Closed
$935,000
21228 Lakeview Cres, Cornelius, NC 28031
3beds
2,231sqft
Single Family Residence
Built in 2016
0.46 Acres Lot
$939,600 Zestimate®
$419/sqft
$3,644 Estimated rent
Home value
$939,600
$874,000 - $1.01M
$3,644/mo
Zestimate® history
Owner options
List your home for rent
$3,644/mo
Rent Zestimate®
Find your next renter with Zillow Rental Manager. Plus, with online applications, you can quickly screen prospective tenants – for free.
$3,644/mo
Rent Zestimate®
Refinance and save
$5,586/mo
Est. payment
Refinancing to a lower rate could help reduce your monthly payments and save thousands over the life of the loan.
$5,586/mo
Est. payment
Explore your selling options
Work with a Zillow partner agent
Leverage their expertise and Zillow's premium Showcase listings to get your home seen by more buyers.
Get startedList with your own agent
Get your home in front of millions of buyers by listing it on Zillow.
Learn how to do itSell it yourself
Take full control of how buyers see your home on Zillow by listing For Sale by Owner (FSBO).
List your homeWhat's special
Private outdoor showerFront porchGourmet kitchenOffice nookWater viewsBeautiful oak hardwood floorsHigh-end appliances
Zillow last checked:
Listing updated:
Listed by:
Robert Drag rob.drag@premiersir.com,
Premier Sotheby's International Realty,
Michelle Rhyne,
Premier Sotheby's International Realty
Bought with:
Yvonne Smith
Lake Norman Realty, Inc.
Source: Canopy MLS as distributed by MLS GRID,MLS#: 4310629
Facts & features
Interior
Bedrooms & bathrooms
- Bedrooms: 3
- Bathrooms: 3
- Full bathrooms: 2
- 1/2 bathrooms: 1
- Main level bedrooms: 3
Primary bedroom
- Features: Walk-In Closet(s)
- Level: Main
Bedroom s
- Level: Main
Bedroom s
- Level: Main
Bathroom full
- Level: Main
Bathroom full
- Level: Main
Bathroom half
- Level: Main
Dining area
- Level: Main
Kitchen
- Features: Kitchen Island, Walk-In Pantry
- Level: Main
Laundry
- Level: Main
Living room
- Level: Main
Heating
- Natural Gas
Cooling
- Central Air
Appliances
- Included: Convection Oven, Dishwasher, Disposal, Exhaust Hood, Gas Range, Gas Water Heater, Refrigerator with Ice Maker, Self Cleaning Oven
- Laundry: Inside, Laundry Room, Main Level, Sink
Features
- Built-in Features, Kitchen Island, Open Floorplan, Pantry, Walk-In Closet(s), Walk-In Pantry
- Flooring: Carpet, Wood
- Doors: Sliding Doors
- Windows: Insulated Windows
- Has basement: No
- Attic: Pull Down Stairs
- Fireplace features: Family Room, Gas, Gas Log, Living Room
Interior area
- Total structure area: 2,231
- Total interior livable area: 2,231 sqft
- Finished area above ground: 2,231
- Finished area below ground: 0
Property
Parking
- Total spaces: 3
- Parking features: Driveway, Attached Garage, Garage Door Opener, Garage Faces Front, Garage Shop, RV Access/Parking, Garage on Main Level
- Attached garage spaces: 3
- Has uncovered spaces: Yes
- Details: Oversized 3 car garage. Ample space to park large RV.
Accessibility
- Accessibility features: Two or More Access Exits, Bath Grab Bars, Door Width 32 Inches or More, Accessible Hallway(s)
Features
- Levels: One
- Stories: 1
- Patio & porch: Covered, Front Porch, Patio, Terrace
- Exterior features: Gas Grill, In-Ground Irrigation, Outdoor Shower
- Has view: Yes
- View description: Water
- Has water view: Yes
- Water view: Water
- Waterfront features: Boat Ramp – Community, Paddlesport Launch Site - Community
Lot
- Size: 0.46 Acres
- Dimensions: 137 x 159 x 126 x 159
- Features: Level
Details
- Additional structures: Outbuilding
- Parcel number: 00115209
- Zoning: GR
- Special conditions: Standard
- Other equipment: Generator Hookup, Network Ready
Construction
Type & style
- Home type: SingleFamily
- Property subtype: Single Family Residence
Materials
- Stone Veneer, Vinyl
- Foundation: Slab
Condition
- New construction: No
- Year built: 2016
Details
- Builder name: Lindy Dellinger
Utilities & green energy
- Sewer: Public Sewer
- Water: City
- Utilities for property: Electricity Connected
Community & HOA
Community
- Features: Lake Access, Recreation Area
- Subdivision: Country Club Shores
HOA
- Has HOA: Yes
- HOA fee: $75 annually
Location
- Region: Cornelius
Financial & listing details
- Price per square foot: $419/sqft
- Tax assessed value: $723,900
- Annual tax amount: $4,874
- Date on market: 10/10/2025
- Cumulative days on market: 98 days
- Listing terms: Cash,Conventional
- Electric utility on property: Yes
- Road surface type: Concrete, Gravel, Paved
Price history
| Date | Event | Price |
|---|---|---|
| 2/23/2026 | Sold | $935,000$419/sqft |
Source:  Canopy MLS as distributed by MLS GRID #4310629 Report a problem Canopy MLS as distributed by MLS GRID #4310629 Report a problem | ||
| 1/11/2026 | Price change | $935,000-5.1%$419/sqft |
Source: Canopy MLS as distributed by MLS GRID #4310629 Report a problem | ||
| 10/10/2025 | Listed for sale | $985,000$442/sqft |
Source: Canopy MLS as distributed by MLS GRID #4310629 Report a problem | ||
Public tax history
| Year | Property taxes | Tax assessment |
|---|---|---|
| 2025 | $4,874 +1.6% | $723,900 |
| 2024 | $4,800 +1.6% | $723,900 |
| 2023 | $4,722 +26.3% | $723,900 +66.1% |
| 2022 | $3,739 +1.2% | $435,800 |
| 2021 | $3,695 | $435,800 |
| 2020 | $3,695 | $435,800 |
| 2019 | -- | $435,800 +51.2% |
| 2018 | $3,135 | $288,200 |
| 2017 | -- | $288,200 |
| 2016 | -- | -- |
Find assessor info on the county website
Neighborhood: 28031
Nearby homes
- $711,7004 bd2 ba2.2k sqft21236 Lakeview Cres, Cornelius, NC 28031Off Market
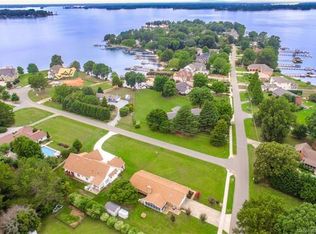
- $---- bd-- ba-- sqft21236 Lakeview Cir, Cornelius, NC 28031Off Market
- $751,8003 bd2 ba1.7k sqft21218 Lakeview Cres, Cornelius, NC 28031Off Market
- $---- bd-- ba-- sqft20930 Lakeview Cir, Cornelius, NC 28031Off Market
- $912,8005 bd4 ba2.8k sqft21020 Lakeview Cir, Cornelius, NC 28031Off Market
- $800,5003 bd3 ba1.7k sqft20930 Lakeview Cres, Cornelius, NC 28031Off Market
- $---- bd-- ba-- sqft20922 Lakeview Cir, Cornelius, NC 28031Off Market
- $1,008,7005 bd4 ba2.8k sqft21020 Lakeview Cres, Cornelius, NC 28031Off Market
Nearby schools
GreatSchools rating
- 6/10Cornelius ElementaryGrades: K-5Distance: 2 mi
- 10/10Bailey Middle SchoolGrades: 6-8Distance: 3.8 mi
- 7/10William Amos Hough HighGrades: 9-12Distance: 4.2 mi
Schools provided by the listing agent
- Elementary: Cornelius
- Middle: Bailey
- High: William Amos Hough
Source: Canopy MLS as distributed by MLS GRID. This data may not be complete. We recommend contacting the local school district to confirm school assignments for this home.
Get a cash offer in 3 minutes
Find out how much your home could sell for in as little as 3 minutes with a no-obligation cash offer.
Estimated market value
$939,600
Get a cash offer in 3 minutes
Find out how much your home could sell for in as little as 3 minutes with a no-obligation cash offer.
Estimated market value
$939,600
- North Carolina
- Mecklenburg County
- Cornelius
- 28031
- 21228 Lakeview Cres
Nearby cities
Nearby zip codes
Other Cornelius Topics
