Skip main navigation
Sold for $1,164,000
  • Listing Provided by: Park Regency Realty
    Bought with: The Art In Real Estate
    $1,164,000

    21228 Merridy St, Chatsworth, CA 91311

    6beds
    2,286sqft
    Single Family Residence
    Built in 1966
    7,502 Square Feet Lot
    $1,164,700 Zestimate®
    $509/sqft
    $5,186 Estimated rent

    Home value

    $1,164,700

    $1.06M - $1.28M

    $5,186/mo

    Zestimate® history
    Loading
    Loading...

    Owner options

    List your home for rent

    $5,186/mo

    Rent Zestimate®

    Find your next renter with Zillow Rental Manager. Plus, with online applications, you can quickly screen prospective tenants – for free.

    Learn more

    $5,186/mo

    Rent Zestimate®

    Refinance and save

    $7,343/mo

    Est. payment

    Refinancing to a lower rate could help reduce your monthly payments and save thousands over the life of the loan.

    See today's rates

    $7,343/mo

    Est. payment

    Explore your selling options

    Work with a Zillow partner agent

    Leverage their expertise and Zillow's premium Showcase listings to get your home seen by more buyers.

    Get started

    List with your own agent

    Get your home in front of millions of buyers by listing it on Zillow.

    Learn how to do it

    Sell it yourself

    Take full control of how buyers see your home on Zillow by listing For Sale by Owner (FSBO).

    List your home

    What's special

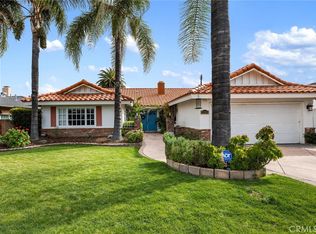
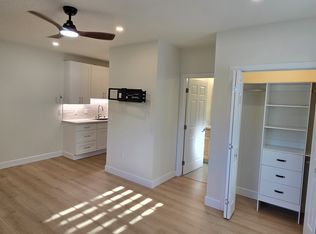
    A rare opportunity in a prime Chatsworth location, this stunning, fully reimagined residence perfectly blends modern design with everyday functionality. With hundreds of thousands invested in high-quality renovations, the home has been thoughtfully transformed from top to bottom. Offering 6 bedrooms and 3 full bathrooms, the spacious layout is enhanced by soaring 9’ ceilings and a bright, open feel throughout. From the moment you enter through the double doors, the attention to detail is evident, including brand-new copper plumbing, updated electrical, new drywall, fresh insulation, recessed lighting and refined finishes throughout. The beautifully redesigned kitchen features abundant cabinetry and a massive center island, truly a dream for any home chef. The bathrooms showcase high-end materials, including elegant porcelain tile that blends style with durability. A designer living room anchored by a sleek fireplace creates the perfect setting for both entertaining and relaxed evenings at home. Two bedrooms and a full bath are privately situated on one wing of the home, offering flexible living arrangements. In addition, two bonus rooms with closets bring the total to eight possible bedrooms, ideal for extended family, guests, workspace, or potential income opportunities. Step outside to your private backyard retreat featuring a sparkling pool and pergola-covered lounge area, perfect for hosting gatherings or enjoying Southern California living. Positioned on a desirable corner lot, the property also offers subtle mountain views that enhance its peaceful setting. Conveniently located near parks, shopping, dining, commuter routes, and well-regarded public schools, this move-in-ready home combines comfort, versatility, and quality craftsmanship in one exceptional offering.

    Zillow last checked:

    Listing updated:

    Listing Provided by:

    Greg Chermakyan DRE #01232572 818-381-2143,

    Park Regency Realty

    Bought with:

    Eduard Ter-Osipyan, DRE #02111994

    The Art In Real Estate

    Source: CRMLS,MLS#: SR26099197MLS LogoOriginating MLS: California Regional MLS

    Facts & features

    Interior

    Bedrooms & bathrooms
    • Bedrooms: 6
    • Bathrooms: 3
    • Full bathrooms: 3
    • Main level bathrooms: 3
    • Main level bedrooms: 8
    Bedroom
    • Features: All Bedrooms Down
    Bathroom
    • Features: Full Bath on Main Level, Granite Counters, Remodeled, Upgraded
    Kitchen
    • Features: Kitchen Island, Remodeled, Updated Kitchen
    Kitchen
    • Features: Galley Kitchen
    Heating
    • Central
    Cooling
    • Central Air
    Appliances
    • Included: Barbecue, Dishwasher, Gas Oven, Gas Range, Gas Water Heater, Microwave
    • Laundry: Laundry Room
    Features
    • Eat-in Kitchen, All Bedrooms Down, Galley Kitchen
    • Windows: Double Pane Windows
    • Has fireplace: Yes
    • Fireplace features: Living Room, Outside
    • Common walls with other units/homes: No Common Walls
    Interior area
    • Total interior livable area: 2,286 sqft

    Property

    Parking
    • Total spaces: 2
    • Parking features: Driveway, On Street
    • Attached garage spaces: 2
    Accessibility
    • Accessibility features: No Stairs
    Features
    • Levels: One
    • Stories: 1
    • Entry location: Front
    • Patio & porch: Covered
    • Has private pool: Yes
    • Pool features: Gunite, In Ground, Private
    • Fencing: Block,Vinyl
    • Has view: Yes
    • View description: Mountain(s), Peek-A-Boo
    Lot
    • Size: 7,502 sqft
    • Features: Back Yard, Corner Lot, Front Yard, Level, Rectangular Lot
    Details
    • Additional structures: Cabana
    • Parcel number: 2747007040
    • Special conditions: Standard

    Construction

    Type & style
    • Home type: SingleFamily
    • Architectural style: Traditional
    • Property subtype: Single Family Residence
    Materials
    • Frame, Stucco
    • Foundation: Slab
    • Roof: Tile
    Condition
    • Updated/Remodeled,Turnkey
    • New construction: No
    • Year built: 1966

    Utilities & green energy

    • Sewer: Sewer Tap Paid
    • Water: Public

    Community & neighborhood

    Community
    • Community features: Street Lights, Sidewalks, Urban, Valley
    Location
    • Region: Chatsworth

    Other

    Other facts
    • Listing terms: Cash,Cash to New Loan,Conventional
    • Road surface type: Paved

    Price history

    DateEventPrice
    6/2/2026Sold$1,164,000+1.2%$509/sqft
    Source: CRMLS #SR26099197 Report a problem
    5/28/2026Pending sale$1,149,900$503/sqft
    Source: CRMLS #SR26099197 Report a problem
    5/14/2026Contingent$1,149,900$503/sqft
    Source: CRMLS #SR26099197 Report a problem
    5/7/2026Listed for sale$1,149,900+27.1%$503/sqft
    Source: CRMLS #SR26099197 Report a problem
    7/21/2021Sold$905,000+54.4%$396/sqft
    Source: Public Record Report a problem
    6/15/2015Sold$586,000$256/sqft
    Source: Public Record Report a problem

    Public tax history

    YearProperty taxesTax assessment
    2025$11,928 +1.4%$960,392 +2%
    2024$11,762 +1.9%$941,562 +2%
    2023$11,538 +4.8%$923,100 +2%
    2022$11,008 +2.3%$905,000 +39.1%
    2021$10,757 +33.1%$650,646 +1%
    2020$8,083 $643,975 +2%
    2019$8,083 +5.8%$631,349 +2%
    2018$7,640 $618,970 +2%
    2017$7,640 +2.2%$606,834 +2%
    2016$7,473 +2.5%$594,936 +25.4%
    2015$7,289 +24%$474,531 +2%
    2014$5,878 $465,237 +2.5%
    2012-- $454,056 +2%
    2011-- $445,154 +0.8%
    2010-- $441,828 -0.2%
    2009-- $442,878 +2%
    2008-- $434,195 +2%
    2007-- $425,682 +2%
    2006-- $417,336
    2005-- $417,336 +4%
    2004-- $401,132 +1.9%
    2003-- $393,781 +23.1%
    2002-- $320,000 +33.3%
    2000-- $240,000

    Find assessor info on the county website

    Neighborhood: Chatsworth

    Nearby schools

    GreatSchools rating
    Get a cash offer in 3 minutes
    Find out how much your home could sell for in as little as 3 minutes with a no-obligation cash offer.
    Estimated market value
    $1,164,700
    Get a cash offer in 3 minutes
    Find out how much your home could sell for in as little as 3 minutes with a no-obligation cash offer.
    Estimated market value
    $1,164,700