Introducing the Reno floor plan, the largest duplex available in Desert Ridge at 2,120 sq. ft. Thoughtfully designed for first-time homebuyers, young families, or those seeking flexible space. The layout features a dedicated downstairs office, while upstairs you'll find three spacious bedrooms and a massive loft—ideal for a second living area, playroom, or media space. Modern finishes elevate the home, including white cabinetry, quartz countertops, and sleek wood-look tile flooring, delivering a clean and luxurious feel throughout. Enjoy the privacy of a wash behind the home, with no neighbors directly behind you. With its generous layout, high-end finishes, and unbeatable location near Desert Ridge Marketplace the Reno floor plan offers the perfect balance of comfort and elegance.
Sold for $709,990
$709,990
21228 N 58TH Street, Phoenix, AZ 85054
3beds
2,120sqft
Townhouse
Built in 2025
2,625 Square Feet Lot
$690,900 Zestimate®
$335/sqft
$4,141 Estimated rent
Home value
$690,900
$629,000 - $760,000
$4,141/mo
Zestimate® history
Owner options
List your home for rent
$4,141/mo
Rent Zestimate®
Find your next renter with Zillow Rental Manager. Plus, with online applications, you can quickly screen prospective tenants – for free.
$4,141/mo
Rent Zestimate®
Refinance and save
$3,433/mo
Est. payment
Refinancing to a lower rate could help reduce your monthly payments and save thousands over the life of the loan.
$3,433/mo
Est. payment
Explore your selling options
Work with a Zillow partner agent
Leverage their expertise and Zillow's premium Showcase listings to get your home seen by more buyers.
Get startedList with your own agent
Get your home in front of millions of buyers by listing it on Zillow.
Learn how to do itSell it yourself
Take full control of how buyers see your home on Zillow by listing For Sale by Owner (FSBO).
List your homeWhat's special
Modern finishesMassive loftDedicated downstairs officeWhite cabinetryQuartz countertopsSpacious bedroomsSleek wood-look tile flooring
Zillow last checked:
Listing updated:
Listed by:
Darren Welker 480-238-7732,
DRH Properties Inc,
Jose G Cruz 602-312-3633,
DRH Properties Inc
Bought with:
Bryan Noonan, SA716063000
Real Broker
Source: ARMLS,MLS#: 6877321
Facts & features
Interior
Bedrooms & bathrooms
- Bedrooms: 3
- Bathrooms: 3
- Full bathrooms: 2
- 1/2 bathrooms: 1
Heating
- ENERGY STAR Qualified Equipment, Electric
Cooling
- HVAC SEER Rating, Central Air, ENERGY STAR Qualified Equipment, Programmable Thmstat
Appliances
- Included: Gas Stub for Range, Reverse Osmosis, Built-in Microwave, Dishwasher, Disposal, Gas Cooktop
Features
- High Speed Internet, Smart Home, Double Vanity, Eat-in Kitchen, Breakfast Bar, 9+ Flat Ceilings, Kitchen Island, Pantry, Full Bth Master Bdrm
- Flooring: Carpet, Tile
- Windows: Low Emissivity Windows, Solar Screens, Double Pane Windows, ENERGY STAR Qualified Windows
- Has basement: No
- Has fireplace: No
Interior area
- Total structure area: 2,120
- Total interior livable area: 2,120 sqft
Property
Parking
- Total spaces: 4
- Parking features: Garage, Open
- Garage spaces: 2
- Uncovered spaces: 2
Features
- Stories: 2
- Patio & porch: Covered
- Exterior features: Private Street(s)
- Spa features: None
- Fencing: Block
Lot
- Size: 2,625 Square Feet
- Features: North/South Exposure, Desert Front, Dirt Back, Auto Timer H2O Front, Irrigation Front
Details
- Parcel number: 21235804
Construction
Type & style
- Home type: Townhouse
- Architectural style: Contemporary
- Property subtype: Townhouse
- Attached to another structure: Yes
Materials
- Stucco, Wood Frame, Painted, Stone, Block
- Roof: Concrete
Condition
- Under Construction
- New construction: No
- Year built: 2025
Details
- Builder name: D.R. Horton
- Warranty included: Yes
Utilities & green energy
- Sewer: Public Sewer
- Water: City Water
Community & HOA
Community
- Features: Pool, Gated, Playground, Biking/Walking Path, Fitness Center
- Subdivision: TALINN PHASE 3
HOA
- Has HOA: Yes
- Services included: Street Maint
- HOA fee: $189 monthly
- HOA name: TALINN
- HOA phone: 602-437-4777
Location
- Region: Phoenix
Financial & listing details
- Price per square foot: $335/sqft
- Tax assessed value: $31,700
- Annual tax amount: $181
- Date on market: 7/4/2026
- Cumulative days on market: 17 days
- Listing terms: Cash,Conventional,FHA,VA Loan
- Ownership: Fee Simple
Price history
| Date | Event | Price |
|---|---|---|
| 7/29/2025 | Sold | $709,990$335/sqft |
Source:  ARMLS #6877321 Report a problem ARMLS #6877321 Report a problem | ||
| 6/24/2025 | Pending sale | $709,990$335/sqft |
Source: ARMLS #6877321 Report a problem | ||
| 6/7/2025 | Listed for sale | $709,990$335/sqft |
Source: ARMLS #6877321 Report a problem | ||
Public tax history
| Year | Property taxes | Tax assessment |
|---|---|---|
| 2025 | $181 +2.7% | $4,755 +0.6% |
| 2024 | $176 +2% | $4,725 +188.8% |
| 2023 | $173 -51.9% | $1,636 -72% |
| 2022 | $359 | $5,846 |
Find assessor info on the county website
Neighborhood: Desert View
Nearby homes
- $684,8403 bd3 ba1.9k sqft21220 N 58th St, Phoenix, AZ 85054Sold
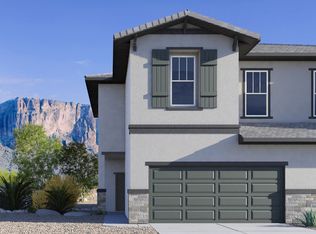
- $690,4252,731 sqft21224 N 58th St, Phoenix, AZ 85054Sold
- $667,6853 bd3 ba1.7k sqft21232 N 58th St, Phoenix, AZ 85054Sold
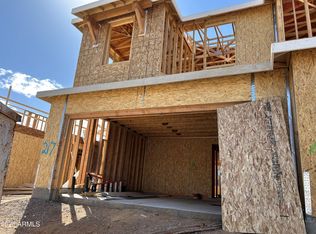
- $689,9903 bd3 ba1.9k sqft21236 N 58th St, Phoenix, AZ 85054Sold
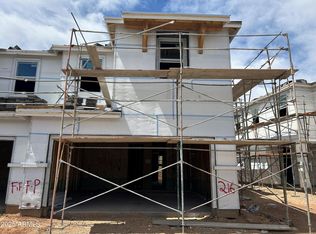
- $639,9903 bd3 ba1.7k sqft21216 N 58th St, Phoenix, AZ 85054Sold
- $689,0453 bd3 ba1.9k sqft21240 N 58th St, Phoenix, AZ 85054Sold
- $724,9252,828 sqft21212 N 58th St, Phoenix, AZ 85054Sold
- $739,0004 bd3 ba2.1k sqft21244 N 58th St, Phoenix, AZ 85054Sold
Nearby schools
GreatSchools rating
- 7/10Explorer Middle SchoolGrades: 5-8Distance: 1.8 mi
- 10/10Pinnacle High SchoolGrades: 7-12Distance: 3 mi
- 9/10Pinnacle Peak Elementary SchoolGrades: PK-8Distance: 2.6 mi
Schools provided by the listing agent
- Elementary: Desert Trails Elementary School
- Middle: Explorer Middle School
- High: Pinnacle High School
- District: Paradise Valley Unified District
Source: ARMLS. This data may not be complete. We recommend contacting the local school district to confirm school assignments for this home.
Get a cash offer in 3 minutes
Find out how much your home could sell for in as little as 3 minutes with a no-obligation cash offer.
Estimated market value
$690,900
Get a cash offer in 3 minutes
Find out how much your home could sell for in as little as 3 minutes with a no-obligation cash offer.
Estimated market value
$690,900
- Arizona
- Maricopa County
- Phoenix
- 85054
- Desert View
- 21228 N 58TH Street
