Nestled in a tranquil neighborhood with Walnut Unified School District and Diamond Bar High School, this 4-bedroom, 3-bathroom single-family home spans 2,210 sqft of living space on an 8,411 sqft lot, offering a canvas for modern living. The heart of the home is an open-concept kitchen designed for gatherings and culinary exploration. Natural light floods through expansive windows, accentuating a versatile layout that includes a game room on the lower level, adaptable as a bedroom, office, or den, along with an additional guest bedroom. Upstairs, the private quarters provide peaceful retreats, including a master suite for unwinding. The outdoor space, featuring a swimming pool and peek-a-boo mountain views, awaits a personalized touch to transform it into a private oasis. While the house will benefit from a thoughtful facelift to realize its full potential as a dream home, its foundation is solid, positioned with easy freeway access and close to shops, markets, parks, and hiking trails, blending convenience with the appeal of serene living.
Sold for $1,115,000
Listed by: Edward Chen, Broker • Edward Chen • Contact: 626-560-5470
Bought with: eXp Realty of California Inc
$1,115,000
21229 Gerndal St, Diamond Bar, CA 91789
4beds
2,210sqft
Single Family Residence
Built in 1966
8,411 Square Feet Lot
$1,228,300 Zestimate®
$505/sqft
$5,079 Estimated rent
Home value
$1,228,300
$1.15M - $1.30M
$5,079/mo
Zestimate® history
Owner options
List your home for rent
$5,079/mo
Rent Zestimate®
Find your next renter with Zillow Rental Manager. Plus, with online applications, you can quickly screen prospective tenants – for free.
$5,079/mo
Rent Zestimate®
Refinance and save
$7,043/mo
Est. payment
Refinancing to a lower rate could help reduce your monthly payments and save thousands over the life of the loan.
$7,043/mo
Est. payment
Explore your selling options
Work with a Zillow partner agent
Leverage their expertise and Zillow's premium Showcase listings to get your home seen by more buyers.
Get startedList with your own agent
Get your home in front of millions of buyers by listing it on Zillow.
Learn how to do itSell it yourself
Take full control of how buyers see your home on Zillow by listing For Sale by Owner (FSBO).
List your homeWhat's special
Private quartersModern livingExpansive windowsGuest bedroomMaster suiteNatural light floodsEasy freeway access
Zillow last checked:
Listing updated:
Listed by:
Edward Chen DRE #01758593 626-560-5470,
Edward Chen, Broker,
ALLAN WONG DRE #01989859 626-310-2708,
Edward Chen, Broker
Bought with:
HELEN NGO, DRE #02053862
eXp Realty of California Inc
Source: CRMLS,MLS#: WS24061747 Originating MLS: California Regional MLS
Originating MLS: California Regional MLSFacts & features
Interior
Bedrooms & bathrooms
- Bedrooms: 4
- Bathrooms: 3
- Full bathrooms: 3
- Main level bathrooms: 1
- Main level bedrooms: 1
Rooms
- Room types: Bonus Room, Bedroom, Den, Entry/Foyer, Family Room, Living Room, Primary Bathroom, Primary Bedroom, Media Room
Primary bedroom
- Features: Primary Suite
Bedroom
- Features: Bedroom on Main Level
Heating
- Central
Cooling
- Central Air
Appliances
- Laundry: Washer Hookup, Gas Dryer Hookup
Features
- Bedroom on Main Level, Primary Suite
- Has fireplace: Yes
- Fireplace features: Family Room
- Common walls with other units/homes: No Common Walls
Interior area
- Total interior livable area: 2,210 sqft
Property
Parking
- Total spaces: 3
- Parking features: Direct Access, Garage
- Attached garage spaces: 3
Features
- Levels: Two
- Stories: 2
- Entry location: South Front Door
- Has private pool: Yes
- Pool features: Private
- Has view: Yes
- View description: City Lights, Mountain(s), Peek-A-Boo
Lot
- Size: 8,411 Square Feet
- Features: Front Yard, Garden, Yard
Details
- Parcel number: 8763006009
- Zoning: LCR18000*
- Special conditions: Standard
Construction
Type & style
- Home type: SingleFamily
- Property subtype: Single Family Residence
Condition
- New construction: No
- Year built: 1966
Utilities & green energy
- Sewer: Public Sewer
- Water: Public
Community & HOA
Community
- Features: Curbs, Street Lights, Sidewalks
Location
- Region: Diamond Bar
Financial & listing details
- Price per square foot: $505/sqft
- Tax assessed value: $1,137,300
- Annual tax amount: $14,230
- Date on market: 3/30/2024
- Cumulative days on market: 25 days
- Listing terms: Cash,Cash to New Loan,Conventional,FHA,Fannie Mae,Freddie Mac
Price history
| Date | Event | Price |
|---|---|---|
| 5/22/2024 | Sold | $1,115,000+1.4%$505/sqft |
Source:  CRMLS #WS24061747 Report a problem CRMLS #WS24061747 Report a problem | ||
| 5/5/2024 | Contingent | $1,100,000$498/sqft |
Source: CRMLS #WS24061747 Report a problem | ||
| 3/30/2024 | Listed for sale | $1,100,000$498/sqft |
Source: CRMLS #WS24061747 Report a problem | ||
Public tax history
| Year | Property taxes | Tax assessment |
|---|---|---|
| 2025 | $14,230 +99.6% | $1,137,300 +102.1% |
| 2024 | $7,131 +2.4% | $562,693 +2% |
| 2023 | $6,963 +2.1% | $551,660 +2% |
| 2022 | $6,817 +2% | $540,844 +2% |
| 2021 | $6,685 +1.3% | $530,240 +1% |
| 2020 | $6,601 | $524,804 +2% |
| 2019 | $6,601 +6.7% | $514,515 +2% |
| 2018 | $6,184 | $504,428 +2% |
| 2017 | $6,184 +4.8% | $494,539 +2% |
| 2016 | $5,904 +3.2% | $484,843 +1.5% |
| 2015 | $5,723 -0.7% | $477,561 +2% |
| 2014 | $5,761 | $468,207 +2.5% |
| 2012 | -- | $456,954 +2% |
| 2011 | -- | $447,995 +0.8% |
| 2010 | -- | $444,648 -0.2% |
| 2009 | -- | $445,705 +2% |
| 2008 | -- | $436,967 +2% |
| 2007 | -- | $428,400 +2% |
| 2006 | -- | $420,001 +42.7% |
| 2005 | -- | $294,314 +4% |
| 2004 | -- | $282,887 +1.9% |
| 2003 | -- | $277,703 +2% |
| 2002 | -- | $272,259 +4% |
| 2000 | -- | $261,688 |
Find assessor info on the county website
Neighborhood: 91789
Nearby homes
- $1,178,0004 bd3 ba2.2k sqft21223 Gerndal St, Diamond Bar, CA 91789Off Market
- $1,145,4004 bd3 ba2k sqft21237 Gerndal St, Diamond Bar, CA 91789Off Market
- $---- bd-- ba-- sqft21180 Golden Springs Dr, Walnut, CA 91789Off Market
- $1,213,7004 bd3 ba2.2k sqft1007 Capen Ave, Diamond Bar, CA 91789Off Market
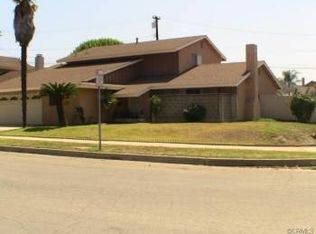
- $1,125,6004 bd3 ba2.2k sqft21243 Gerndal St, Diamond Bar, CA 91789Off Market
- $1,085,1004 bd3 ba2.2k sqft21215 Gerndal St, Diamond Bar, CA 91789Off Market
- $1,095,6004 bd3 ba2k sqft21216 Gerndal St, Diamond Bar, CA 91789Off Market
- $1,098,6004 bd3 ba2.2k sqft1015 Capen Ave, Diamond Bar, CA 91789Off Market
Nearby schools
GreatSchools rating
- 9/10Walnut Elementary SchoolGrades: K-5Distance: 0.7 mi
- 10/10South Pointe Middle SchoolGrades: 6-8Distance: 0.7 mi
- 10/10Diamond Bar High SchoolGrades: 9-12Distance: 1.3 mi
Schools provided by the listing agent
- Elementary: Walnut
- Middle: South Pointe
- High: Diamond Bar
Source: CRMLS. This data may not be complete. We recommend contacting the local school district to confirm school assignments for this home.
Get a cash offer in 3 minutes
Find out how much your home could sell for in as little as 3 minutes with a no-obligation cash offer.
Estimated market value
$1,228,300
Get a cash offer in 3 minutes
Find out how much your home could sell for in as little as 3 minutes with a no-obligation cash offer.
Estimated market value
$1,228,300
- California
- Los Angeles County
- Diamond Bar
- 91789
- 21229 Gerndal St
Nearby cities
Nearby zip codes
Other Diamond Bar Topics
