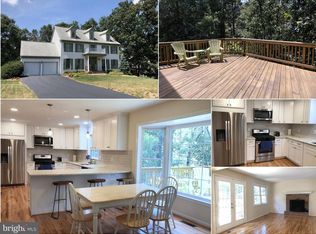
Tucked away at the end of a quiet cul-de-sac on a premium lot in the highly sought-after Ashburn Farm community, this 4-bedroom, 3.5-bath single-family home combines thoughtful updates with timeless comfort and style. This home has been impeccably updated! Inside, you’ll find luxury vinyl plank flooring throughout all three levels, a dedicated Main Level Office, and a Gourmet Kitchen featuring granite countertops and newer stainless-steel appliances. A spacious two-level deck offers the perfect place to relax or entertain, overlooking a private backyard that backs to mature trees and open common area.Located in the sought after Stone Bridge High School pyramid, this home has been meticulously maintained and includes a long list of recent upgrades: Hot water heater, Lower Level Trex Deck (2025); freshly painted, roof, stove, dishwasher, dryer (2024); microwave (2023); HVAC, refrigerator, washer (2020). There a 220V outlet for a hot tub or EV charging. Enjoy direct backyard access to Beaverdam Path, perfect for being, pet walking, or a quick connection to the Washington & Old Dominion (W&OD) Trail. You’ll enjoy Ashburn Farm amenities which include: 3 community pools, 12 tennis courts, 8 basketball courts, 19 playgrounds, 5 catch-and-release ponds, 28 miles of walking and biking trails, and frequent community events and seasonal activities. Ideally located just minutes major commuter routes, shopping, and dining, with Ashburn Farm Shopping Center less than a mile away, this home truly offers the best of suburban living in one of Loudoun County’s most beloved neighborhoods. Don’t miss this opportunity to make this move-in ready gem your forever home!
Sold for $905,000
$905,000
21229 Greenspring Ct, Ashburn, VA 20147
4beds
2,653sqft
Single Family Residence
Built in 1988
0.27 Acres Lot
$927,300 Zestimate®
$341/sqft
$4,206 Estimated rent
Home value
$927,300
$881,000 - $974,000
$4,206/mo
Zestimate® history
Owner options
List your home for rent
$4,206/mo
Rent Zestimate®
Find your next renter with Zillow Rental Manager. Plus, with online applications, you can quickly screen prospective tenants – for free.
$4,206/mo
Rent Zestimate®
Refinance and save
$5,597/mo
Est. payment
Refinancing to a lower rate could help reduce your monthly payments and save thousands over the life of the loan.
$5,597/mo
Est. payment
Explore your selling options
Work with a Zillow partner agent
Leverage their expertise and Zillow's premium Showcase listings to get your home seen by more buyers.
Get startedList with your own agent
Get your home in front of millions of buyers by listing it on Zillow.
Learn how to do itSell it yourself
Take full control of how buyers see your home on Zillow by listing For Sale by Owner (FSBO).
List your homeWhat's special
Dedicated main level officePrivate backyardGranite countertopsQuiet cul-de-sacPremium lotMature treesGourmet kitchen
Zillow last checked:
Listing updated:
Listed by:
John McCambridge 703-906-7067,
Samson Properties,
Co-Listing Agent: Catherine D Mccambridge 703-906-7068,
Samson Properties
Bought with:
Kasey Trdic, 225031665
Lifestyle Associates, LLC
Source: Bright MLS,MLS#: VALO2106606
Facts & features
Interior
Bedrooms & bathrooms
- Bedrooms: 4
- Bathrooms: 4
- Full bathrooms: 3
- 1/2 bathrooms: 1
- Main level bathrooms: 1
Rooms
- Room types: Dining Room, Primary Bedroom, Bedroom 2, Bedroom 3, Bedroom 4, Kitchen, Family Room, Den, Basement, Foyer, Utility Room, Bathroom 2, Bathroom 3, Primary Bathroom, Half Bath
Primary bedroom
- Features: Ceiling Fan(s), Flooring - Luxury Vinyl Plank, Walk-In Closet(s), Window Treatments
- Level: Upper
Bedroom 2
- Features: Attic - Access Panel, Flooring - Luxury Vinyl Plank, Window Treatments
- Level: Upper
Bedroom 3
- Features: Chair Rail, Flooring - Luxury Vinyl Plank, Window Treatments
- Level: Upper
Bedroom 4
- Features: Flooring - Luxury Vinyl Plank, Lighting - Ceiling, Lighting - LED, Recessed Lighting, Window Treatments
- Level: Lower
Primary bathroom
- Features: Soaking Tub, Bathroom - Walk-In Shower, Granite Counters, Double Sink, Flooring - Ceramic Tile, Recessed Lighting, Window Treatments
- Level: Upper
Bathroom 2
- Features: Bathroom - Tub Shower, Granite Counters, Flooring - Ceramic Tile
- Level: Upper
Bathroom 3
- Features: Flooring - Luxury Vinyl Plank, Bathroom - Tub Shower
- Level: Lower
Basement
- Features: Basement - Finished, Flooring - Luxury Vinyl Plank, Lighting - Ceiling, Lighting - LED, Recessed Lighting
- Level: Lower
Den
- Features: Flooring - Luxury Vinyl Plank
- Level: Main
Dining room
- Features: Chair Rail, Flooring - Luxury Vinyl Plank, Lighting - Ceiling, Formal Dining Room
- Level: Main
Family room
- Features: Ceiling Fan(s), Crown Molding, Fireplace - Wood Burning, Flooring - Luxury Vinyl Plank, Window Treatments
- Level: Main
Foyer
- Features: Flooring - Luxury Vinyl Plank, Lighting - Ceiling
- Level: Main
Half bath
- Features: Crown Molding, Flooring - Ceramic Tile
- Level: Main
Kitchen
- Features: Granite Counters, Dining Area, Double Sink, Flooring - Ceramic Tile, Eat-in Kitchen, Lighting - Ceiling, Lighting - LED, Recessed Lighting, Window Treatments
- Level: Main
Utility room
- Level: Lower
Heating
- Forced Air, Natural Gas
Cooling
- Central Air, Electric
Appliances
- Included: Microwave, Dishwasher, Disposal, Dryer, Exhaust Fan, Ice Maker, Oven/Range - Electric, Refrigerator, Stainless Steel Appliance(s), Washer, Gas Water Heater
- Laundry: In Basement, Has Laundry, Lower Level, Washer In Unit
Features
- Soaking Tub, Bathroom - Tub Shower, Bathroom - Walk-In Shower, Breakfast Area, Ceiling Fan(s), Chair Railings, Crown Molding, Dining Area, Entry Level Bedroom, Family Room Off Kitchen, Open Floorplan, Formal/Separate Dining Room, Eat-in Kitchen, Kitchen - Gourmet, Kitchen - Table Space, Primary Bath(s), Recessed Lighting, Upgraded Countertops, Walk-In Closet(s)
- Doors: French Doors, Sliding Glass
- Windows: Window Treatments
- Basement: Concrete
- Number of fireplaces: 1
- Fireplace features: Wood Burning
Interior area
- Total structure area: 2,653
- Total interior livable area: 2,653 sqft
- Finished area above ground: 1,969
- Finished area below ground: 684
Property
Parking
- Total spaces: 2
- Parking features: Garage Faces Front, Attached, Driveway, On Street
- Attached garage spaces: 2
- Has uncovered spaces: Yes
Accessibility
- Accessibility features: None
Features
- Levels: Three
- Stories: 3
- Patio & porch: Deck, Patio, Porch
- Pool features: Community
Lot
- Size: 0.27 Acres
- Features: Backs to Trees, Cul-De-Sac, Front Yard, Landscaped, No Thru Street, Rear Yard, Wooded
Details
- Additional structures: Above Grade, Below Grade
- Parcel number: 118403856000
- Zoning: PDH4
- Special conditions: Standard
Construction
Type & style
- Home type: SingleFamily
- Architectural style: Colonial
- Property subtype: Single Family Residence
Materials
- Stone, Vinyl Siding
- Foundation: Concrete Perimeter
Condition
- New construction: No
- Year built: 1988
Utilities & green energy
- Sewer: Public Sewer
- Water: Public
Community & HOA
Community
- Subdivision: Ashburn Farm
HOA
- Has HOA: Yes
- Amenities included: Tennis Court(s), Recreation Facilities, Pool, Jogging Path, Tot Lots/Playground, Basketball Court, Baseball Field, Bike Trail, Clubhouse
- Services included: Common Area Maintenance, Pool(s), Reserve Funds, Snow Removal, Trash, Management
- HOA fee: $103 monthly
- HOA name: ASHBURNFARM
Location
- Region: Ashburn
Financial & listing details
- Price per square foot: $341/sqft
- Tax assessed value: $793,220
- Annual tax amount: $6,385
- Date on market: 9/18/2025
- Listing agreement: Exclusive Right To Sell
- Ownership: Fee Simple
Price history
| Date | Event | Price |
|---|---|---|
| 1/8/2026 | Sold | $905,000$341/sqft |
Source: Public Record Report a problem | ||
| 10/24/2025 | Sold | $905,000+0.7%$341/sqft |
Source:  Bright MLS #VALO2106606 Report a problem Bright MLS #VALO2106606 Report a problem | ||
| 10/16/2025 | Pending sale | $899,000$339/sqft |
Source: Bright MLS #VALO2106606 Report a problem | ||
| 9/22/2025 | Contingent | $899,000$339/sqft |
Source: Bright MLS #VALO2106606 Report a problem | ||
| 9/18/2025 | Price change | $899,000-2.8%$339/sqft |
Source: Bright MLS #VALO2106606 Report a problem | ||
| 8/31/2025 | Listed for sale | $925,000+310.2%$349/sqft |
Source: Owner Report a problem | ||
| 10/5/1993 | Sold | $225,500$85/sqft |
Source: Public Record Report a problem | ||
Public tax history
| Year | Property taxes | Tax assessment |
|---|---|---|
| 2025 | $6,385 -3.3% | $793,220 +3.9% |
| 2024 | $6,604 -0.1% | $763,420 +1.1% |
| 2023 | $6,608 +4.3% | $755,210 +6.1% |
| 2022 | $6,336 +3.3% | $711,870 +13.7% |
| 2021 | $6,134 +0.6% | $625,960 +6.2% |
| 2020 | $6,098 +0% | $589,220 +2.3% |
| 2019 | $6,098 +4.5% | $575,870 +7.1% |
| 2018 | $5,834 -0.7% | $537,710 +2.9% |
| 2017 | $5,876 +5.8% | $522,330 +1.5% |
| 2016 | $5,554 | $514,630 +66.7% |
| 2015 | $5,554 +2.4% | $308,740 +6.8% |
| 2014 | $5,426 +5.8% | $289,190 +9% |
| 2013 | $5,128 | $265,380 |
| 2012 | -- | -- |
| 2011 | -- | -- |
| 2010 | -- | -- |
| 2009 | -- | $372,100 -17.4% |
| 2008 | -- | $450,400 -8.8% |
| 2007 | -- | $493,800 -8.9% |
| 2006 | -- | $541,900 +29.1% |
| 2005 | -- | $419,700 |
| 2004 | -- | $419,700 +18.2% |
| 2003 | -- | $355,100 +17.9% |
| 2002 | -- | $301,300 +27.7% |
| 2001 | -- | $236,000 |
Find assessor info on the county website
Neighborhood: 20147
Nearby homes
- $965,7004 bd4 ba3.4k sqft21225 Greenspring Ct, Ashburn, VA 20147Off Market
- $962,8004 bd3 ba2.1k sqft43550 Golden Meadow Cir, Ashburn, VA 20147Off Market
- $763,6004 bd3 ba3.2k sqft43546 Golden Meadow Cir, Ashburn, VA 20147Off Market
- $876,6003 bd4 ba2.6k sqft21226 Greenspring Ct, Ashburn, VA 20147Off Market
- $840,3004 bd2 ba2.1k sqft21230 Greenspring Ct, Ashburn, VA 20147Off Market
- $884,9004 bd4 ba2.1k sqft43564 Golden Meadow Cir, Ashburn, VA 20147Sold
- $935,6004 bd3 ba3.3k sqft21234 Greenspring Ct, Ashburn, VA 20147Off Market
- $1,120,6004 bd4 ba4.2k sqft43542 Golden Meadow Cir, Ashburn, VA 20147Off Market
Nearby schools
GreatSchools rating
- 8/10Cedar Lane Elementary SchoolGrades: PK-5Distance: 0.7 mi
- 10/10Trailside Middle SchoolGrades: 6-8Distance: 1.8 mi
- 9/10Stone Bridge High SchoolGrades: 9-12Distance: 1.6 mi
Schools provided by the listing agent
- Elementary: Cedar Lane
- Middle: Eagle Ridge
- High: Stone Bridge
- District: Loudoun County Public Schools
Source: Bright MLS. This data may not be complete. We recommend contacting the local school district to confirm school assignments for this home.
Get a cash offer in 3 minutes
Find out how much your home could sell for in as little as 3 minutes with a no-obligation cash offer.
Estimated market value
$927,300
Get a cash offer in 3 minutes
Find out how much your home could sell for in as little as 3 minutes with a no-obligation cash offer.
Estimated market value
$927,300
- Virginia
- Loudoun County
- Ashburn
- 20147
- 21229 Greenspring Ct
Nearby cities
Nearby neighborhoods
Nearby zip codes
Other Ashburn Topics
