This stunning 4 Bedroom 3 Bath with OWNED solar & pool features a large media room/potential 5th bedroom/suite. This home is tucked away in a well-established community located on an oversized corner lot close to Eagle Springs Golf & Country Club near Millerton Lake. Enjoy the outdoors with hiking, biking, fishing and boating opportunities throughout the year. Private guest suite and full bath downstairs plus multiple living areas. Solar features approx. 37 panels. Smart thermostats. Dedicated RV parking. Gorgeous pool with water features & outdoor fire pit is perfect for entertaining friends and family. The grand entry features over 18' ceilings. The living room & family room have expansive windows offering abundant natural lighting throughout. Gorgeous gourmet kitchen with stainless steel appliances, a 36-inch gas range, decorative hood vent, soft-close cabinets, a kitchen island, breakfast nook, a butler's pantry and a large storage pantry. Upstairs there is a Juliet balcony that overlooks the entry and living room., and you will find the owner's suite, two additional bedrooms and bathroom, plus the large media room which could be utilized as a third living area or a potential 5th and 6th bedroom. The owner's suite has a luxury en-suite bathroom with a large tiled tub, oversized tiled shower, two sinks, and a make-up vanity. RV parking has a dedicated 30 amp plus. Tied to Clovis Unified Schools a plus!
Sold for $706,000
$706,000
21229 Tramonto Ln, Friant, CA 93626
4beds
3baths
3,537sqft
Residential, Single Family Residence
Built in 2012
10,031 Square Feet Lot
$752,600 Zestimate®
$200/sqft
$4,901 Estimated rent
Home value
$752,600
$715,000 - $790,000
$4,901/mo
Zestimate® history
Owner options
List your home for rent
$4,901/mo
Rent Zestimate®
Find your next renter with Zillow Rental Manager. Plus, with online applications, you can quickly screen prospective tenants – for free.
$4,901/mo
Rent Zestimate®
Refinance and save
$4,778/mo
Est. payment
Refinancing to a lower rate could help reduce your monthly payments and save thousands over the life of the loan.
$4,778/mo
Est. payment
Explore your selling options
Work with a Zillow partner agent
Leverage their expertise and Zillow's premium Showcase listings to get your home seen by more buyers.
Get startedList with your own agent
Get your home in front of millions of buyers by listing it on Zillow.
Learn how to do itSell it yourself
Take full control of how buyers see your home on Zillow by listing For Sale by Owner (FSBO).
List your homeWhat's special
Zillow last checked:
Listing updated:
Listed by:
Lynette Baker DRE #01477883 559-288-6382,
Realty Concepts, Ltd. - Clovis,
Tracy de Jong DRE #01913778 559-259-2553,
Realty Concepts, Ltd. - Clovis
Bought with:
Nonmember Nonmember
Nonmember
Source: Fresno MLS,MLS#: 610030Originating MLS: Fresno MLS
Facts & features
Interior
Bedrooms & bathrooms
- Bedrooms: 4
- Bathrooms: 3
Primary bedroom
- Area: 0
- Dimensions: 0 x 0
Bedroom 1
- Area: 0
- Dimensions: 0 x 0
Bedroom 2
- Area: 0
- Dimensions: 0 x 0
Bedroom 3
- Area: 0
- Dimensions: 0 x 0
Bedroom 4
- Area: 0
- Dimensions: 0 x 0
Bathroom
- Features: Tub/Shower, Shower, Tub
Dining room
- Area: 0
- Dimensions: 0 x 0
Family room
- Area: 0
- Dimensions: 0 x 0
Kitchen
- Features: Eat-in Kitchen, Breakfast Bar, Pantry
- Area: 0
- Dimensions: 0 x 0
Living room
- Area: 0
- Dimensions: 0 x 0
Basement
- Area: 0
Heating
- Has Heating (Unspecified Type)
Cooling
- 13+ SEER A/C, Central Air
Appliances
- Included: Built In Range/Oven, Gas Appliances, Electric Appliances, Disposal, Dishwasher, Microwave, Refrigerator
- Laundry: Inside, Utility Room, Lower Level, Electric Dryer Hookup
Features
- Isolated Bedroom, Isolated Bathroom, Built-in Features, Family Room, Game Room
- Flooring: Tile
- Windows: Double Pane Windows
- Number of fireplaces: 1
- Fireplace features: Zero Clearance
- Common walls with other units/homes: No One Below
Interior area
- Total structure area: 3,537
- Total interior livable area: 3,537 sqft
Property
Parking
- Parking features: Garage - Attached, Open
- Has attached garage: Yes
- Has uncovered spaces: Yes
Features
- Levels: Two
- Stories: 2
- Entry location: Ground Floor,Second Floor
- Patio & porch: Covered, Concrete
- Has private pool: Yes
- Pool features: Fenced, Water Feature, Private, In Ground
- Fencing: Fenced
Lot
- Size: 10,031 Square Feet
- Dimensions: 85 x 118
- Features: Urban, Corner Lot, Sprinklers In Front, Sprinklers In Rear, Sprinklers Auto, Mature Landscape, Fruit/Nut Trees
Details
- Parcel number: 30066012S
- Zoning: R1C
Construction
Type & style
- Home type: SingleFamily
- Property subtype: Residential, Single Family Residence
Materials
- Stucco, Wood Siding, Stone
- Foundation: Concrete
- Roof: Tile
Condition
- Year built: 2012
Utilities & green energy
- Sewer: Public Sewer
- Water: Public
- Utilities for property: Public Utilities, Propane
Community & HOA
Location
- Region: Friant
Financial & listing details
- Price per square foot: $200/sqft
- Tax assessed value: $720,120
- Date on market: 3/29/2024
- Cumulative days on market: 122 days
- Listing agreement: Exclusive Right To Sell
- Listing terms: Government,Conventional,Cash
Price history
| Date | Event | Price |
|---|---|---|
| 9/13/2024 | Sold | $706,000-1.4%$200/sqft |
Source: Fresno MLS #610030 Report a problem | ||
| 8/27/2024 | Pending sale | $716,000$202/sqft |
Source: Fresno MLS #610030 Report a problem | ||
| 8/21/2024 | Listed for sale | $716,000$202/sqft |
Source: Fresno MLS #610030 Report a problem | ||
| 7/24/2024 | Pending sale | $716,000$202/sqft |
Source: Fresno MLS #610030 Report a problem | ||
| 7/1/2024 | Price change | $716,000-0.5%$202/sqft |
Source: Fresno MLS #610030 Report a problem | ||
| 5/25/2024 | Price change | $719,500-0.8%$203/sqft |
Source: Fresno MLS #610030 Report a problem | ||
| 4/14/2024 | Price change | $725,000-1.4%$205/sqft |
Source: Fresno MLS #610030 Report a problem | ||
| 3/29/2024 | Listed for sale | $735,000+18.5%$208/sqft |
Source: Fresno MLS #610030 Report a problem | ||
| 6/11/2021 | Sold | $620,000+43%$175/sqft |
Source: Public Record Report a problem | ||
| 8/30/2012 | Sold | $433,500$123/sqft |
Source: Public Record Report a problem | ||
Public tax history
| Year | Property taxes | Tax assessment |
|---|---|---|
| 2026 | -- | $720,120 +2% |
| 2025 | $10,129 +5.3% | $706,000 +7.3% |
| 2024 | $9,615 +1.2% | $657,948 +2% |
| 2023 | $9,498 +1.7% | $645,048 +2% |
| 2022 | $9,339 +21.6% | $632,400 +24% |
| 2021 | $7,681 +0.9% | $509,922 +1% |
| 2020 | $7,616 +2.2% | $504,695 +2% |
| 2019 | $7,451 +2.4% | $494,800 +2% |
| 2018 | $7,276 +1.5% | $485,099 +2% |
| 2017 | $7,170 +1.1% | $475,588 +2% |
| 2016 | $7,092 +4.1% | $466,264 +1.5% |
| 2015 | $6,812 +4.9% | $459,262 +5.5% |
| 2014 | $6,494 | $435,266 +0.5% |
| 2013 | -- | $433,300 +23058.7% |
| 2012 | -- | $1,871 +2% |
| 2011 | -- | $1,835 |
Find assessor info on the county website
Neighborhood: Millerton
Nearby homes
- $739,7004 bd3 ba3.5k sqft21217 Tramonto Ln, Friant, CA 93626Off Market
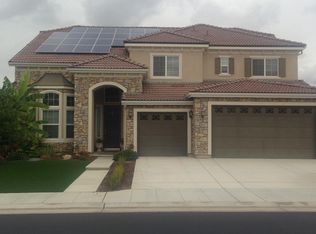
- $691,1006 bd4 ba3.4k sqft21249 Tramonto Ln, Friant, CA 93626Off Market
- $606,2004 bd3 ba2.8k sqft21164 Ruscello Ln, Friant, CA 93626Off Market
- $596,1004 bd3 ba2.3k sqft21205 Tramonto Ln, Friant, CA 93626Off Market
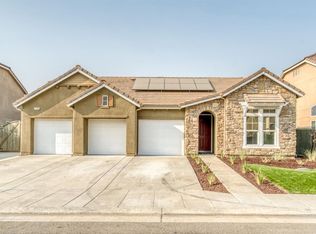
- $719,6005 bd3 ba3.5k sqft21152 Ruscello Ln, Friant, CA 93626Off Market
- $513,5004 bd2 ba1.7k sqft21230 Tramonto Ln, Friant, CA 93626Off Market
- $686,0004 bd3 ba3.5k sqft21184 Ruscello Ln, Friant, CA 93626Off Market
- $522,9004 bd3 ba2k sqft21218 Tramonto Ln, Friant, CA 93626Off Market
Nearby schools
GreatSchools rating
- 8/10Valley Oak Elementary SchoolGrades: K-6Distance: 9.5 mi
- 8/10Kastner Intermediate SchoolGrades: 7-8Distance: 11 mi
- 9/10Clovis West High SchoolGrades: 9-12Distance: 9.9 mi
Schools provided by the listing agent
- Elementary: Liberty
- Middle: Kastner
- High: Clovis West
Source: Fresno MLS. This data may not be complete. We recommend contacting the local school district to confirm school assignments for this home.


Get pre-qualified for a loan
At Zillow Home Loans, we can pre-qualify you in as little as 5 minutes with no impact to your credit score.An equal housing lender. NMLS #10287.
- California
- Fresno County
- Friant
- 93626
- Millerton
- 21229 Tramonto Ln
