Fall in love with this beautifully designed, sun-drenched modern home in the heart of East Nashville. Built in 2021, this contemporary gem offers the perfect balance of sleek design and everyday comfort- all just 10 minutes from downtown. The open-concept main level is both inviting and functional, featuring a high-end kitchen with premium appliances, subway tile backsplash, open shelving, and generous cabinetry. The living area flows effortlessly to both front and back entry points, while the first-floor bedroom boasts a spacious closet and serene backyard views. A full bathroom and convenient washer/dryer complete the main level. Upstairs, the primary suite is a true retreat with skylights, a spa-like bathroom featuring a wide glass shower with dual adjustable showerheads, double vanity, built-in linen shelving, and a massive walk-in closet. A third bedroom makes an ideal guest room or dedicated home office. Step outside to your private patio and fully fenced backyard- perfect for relaxing or entertaining. Additional highlights include a large walk-in crawlspace for storage and two off-street parking spaces. A perfect personal home or rental income opportunity! Situated directly across from a walking park with mature trees, multiple playgrounds, and a recreation center, this home offers the best of city living with a peaceful, community feel. Don’t miss this East Nashville standout- schedule your private showing today!
Closed
$512,000
2122B Burns St, Nashville, TN 37216
3beds
1,583sqft
Horizontal Property Regime - Detached, Residential
Built in 2021
871 Square Feet Lot
$508,600 Zestimate®
$323/sqft
$3,086 Estimated rent
Home value
$508,600
$478,000 - $544,000
$3,086/mo
Zestimate® history
Owner options
List your home for rent
$3,086/mo
Rent Zestimate®
Find your next renter with Zillow Rental Manager. Plus, with online applications, you can quickly screen prospective tenants – for free.
$3,086/mo
Rent Zestimate®
Refinance and save
$3,023/mo
Est. payment
Refinancing to a lower rate could help reduce your monthly payments and save thousands over the life of the loan.
$3,023/mo
Est. payment
Explore your selling options
Work with a Zillow partner agent
Leverage their expertise and Zillow's premium Showcase listings to get your home seen by more buyers.
Get startedList with your own agent
Get your home in front of millions of buyers by listing it on Zillow.
Learn how to do itSell it yourself
Take full control of how buyers see your home on Zillow by listing For Sale by Owner (FSBO).
List your homeWhat's special
Sleek designPrivate patioSun-drenched modern homeFully fenced backyardSerene backyard viewsHigh-end kitchenGenerous cabinetry
Zillow last checked:
Listing updated:
Listed by:
Sean Dunson 615-538-2400,
Elam Real Estate
Bought with:
Sean Dunson, 344678
Elam Real Estate
Sean Dunson, 344678
Elam Real Estate
Source: RealTracs MLS as distributed by MLS GRID,MLS#: 2818487
Facts & features
Interior
Bedrooms & bathrooms
- Bedrooms: 3
- Bathrooms: 2
- Full bathrooms: 2
- Main level bedrooms: 1
Bedroom 1
- Area: 308 Square Feet
- Dimensions: 22x14
Bedroom 2
- Area: 132 Square Feet
- Dimensions: 12x11
Bedroom 3
- Area: 132 Square Feet
- Dimensions: 12x11
Kitchen
- Features: Eat-in Kitchen
- Level: Eat-in Kitchen
- Area: 224 Square Feet
- Dimensions: 16x14
Living room
- Area: 240 Square Feet
- Dimensions: 16x15
Heating
- Central, Electric
Cooling
- Central Air, Electric
Appliances
- Included: Electric Oven, Electric Range, Dishwasher, Disposal, Stainless Steel Appliance(s)
- Laundry: Electric Dryer Hookup, Washer Hookup
Features
- Ceiling Fan(s), Open Floorplan, Walk-In Closet(s), High Speed Internet
- Flooring: Wood
- Basement: Crawl Space
- Has fireplace: No
Interior area
- Total structure area: 1,583
- Total interior livable area: 1,583 sqft
- Finished area above ground: 1,583
Property
Parking
- Total spaces: 2
- Parking features: Concrete, Driveway
- Uncovered spaces: 2
Features
- Levels: Two
- Stories: 2
- Patio & porch: Patio
- Fencing: Privacy
Lot
- Size: 871 Square Feet
Details
- Parcel number: 072151H00200CO
- Special conditions: Standard
Construction
Type & style
- Home type: SingleFamily
- Architectural style: Contemporary
- Property subtype: Horizontal Property Regime - Detached, Residential
Materials
- Vinyl Siding
- Roof: Shingle
Condition
- New construction: No
- Year built: 2021
Utilities & green energy
- Sewer: Public Sewer
- Water: Public
- Utilities for property: Water Available
Community & HOA
Community
- Security: Smoke Detector(s)
- Subdivision: Townhomes At 2122 Burns Street
HOA
- Has HOA: No
Location
- Region: Nashville
Financial & listing details
- Price per square foot: $323/sqft
- Annual tax amount: $3,078
- Date on market: 4/18/2025
Price history
| Date | Event | Price |
|---|---|---|
| 5/9/2025 | Sold | $512,000-2.5%$323/sqft |
Source:  RealTracs MLS as distributed by MLS GRID #2818487 Report a problem RealTracs MLS as distributed by MLS GRID #2818487 Report a problem | ||
| 5/2/2025 | Pending sale | $525,000$332/sqft |
Source: RealTracs MLS as distributed by MLS GRID #2818487 Report a problem | ||
| 4/29/2025 | Contingent | $525,000$332/sqft |
Source: RealTracs MLS as distributed by MLS GRID #2818487 Report a problem | ||
| 4/18/2025 | Listed for sale | $525,000+38.2%$332/sqft |
Source: RealTracs MLS as distributed by MLS GRID #2818487 Report a problem | ||
| 1/20/2021 | Listing removed | -- |
Source: RealTracs MLS as distributed by MLS GRID Report a problem | ||
| 11/3/2020 | Listed for sale | $379,900$240/sqft |
Source: Renew Real Estate Services #2203768 Report a problem | ||
Public tax history
Tax history is unavailable.
Neighborhood: South Inglewood
Nearby homes
- $140,0003 bd2 ba1.5k sqft2122 Burns St, Nashville, TN 37216Off Market
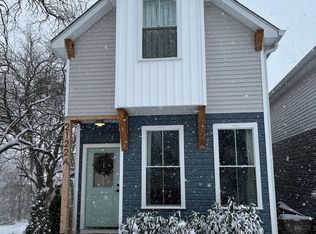
- $503,4003 bd2 ba1.5k sqft2122A Burns St, Nashville, TN 37216Off Market
- $2,400-- bd-- ba-- sqft2122C Burns St, Nashville, TN 37216Off Market
- $494,5003 bd2 ba1.5k sqft2122 Burns St #A, Nashville, TN 37216Off Market

- $433,0003 bd3 ba1.3k sqft2124 Burns St #A, Nashville, TN 37216Sold
- $433,0003 bd2 ba1.3k sqft2124A Burns St, Nashville, TN 37216Sold
- $397,6003 bd2 ba1.3k sqft2124 Burns St #B, Nashville, TN 37216Off Market
- $650,0004 bd3 ba2.1k sqft2120B Burns St, Nashville, TN 37216Sold
Nearby schools
GreatSchools rating
- 5/10Inglewood Elementary SchoolGrades: PK-5Distance: 0.3 mi
- 3/10Stratford Comp High SchoolGrades: 6-12Distance: 0.6 mi
- 6/10Isaac Litton Middle SchoolGrades: 6-8Distance: 2.2 mi
Schools provided by the listing agent
- Elementary: Inglewood Elementary
- Middle: Isaac Litton Middle
- High: Stratford STEM Magnet School Upper Campus
Source: RealTracs MLS as distributed by MLS GRID. This data may not be complete. We recommend contacting the local school district to confirm school assignments for this home.
Get a cash offer in 3 minutes
Find out how much your home could sell for in as little as 3 minutes with a no-obligation cash offer.
Estimated market value
$508,600
Get a cash offer in 3 minutes
Find out how much your home could sell for in as little as 3 minutes with a no-obligation cash offer.
Estimated market value
$508,600
- Tennessee
- Davidson County
- Nashville
- 37216
- South Inglewood
- 2122B Burns St
Nearby cities
Nearby neighborhoods
Nearby zip codes
Other Nashville Topics
