Skip main navigation
Sold for $525,000
  • $525,000

    2123 18th St, Greeley, CO 80631

    4beds
    2,678sqft
    Single Family Residence
    Built in 1978
    0.26 Acres Lot
    $534,400 Zestimate®
    $196/sqft
    $2,643 Estimated rent

    Home value

    $534,400

    $508,000 - $561,000

    $2,643/mo

    Zestimate® history
    Loading
    Loading...

    Owner options

    List your home for rent

    $2,643/mo

    Rent Zestimate®

    Find your next renter with Zillow Rental Manager. Plus, with online applications, you can quickly screen prospective tenants – for free.

    Learn more

    $2,643/mo

    Rent Zestimate®

    Refinance and save

    $3,070/mo

    Est. payment

    Refinancing to a lower rate could help reduce your monthly payments and save thousands over the life of the loan.

    See today's rates

    $3,070/mo

    Est. payment

    Explore your selling options

    Work with a Zillow partner agent

    Leverage their expertise and Zillow's premium Showcase listings to get your home seen by more buyers.

    Get started

    List with your own agent

    Get your home in front of millions of buyers by listing it on Zillow.

    Learn how to do it

    Sell it yourself

    Take full control of how buyers see your home on Zillow by listing For Sale by Owner (FSBO).

    List your home

    What's special

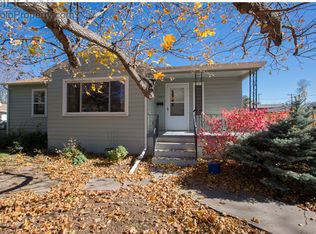
    Nestled in the heart of Greeley, this beautifully updated and upgraded home seamlessly blends comfort and convenience, offering a warm and welcoming atmosphere from the moment you step inside. Boasting tremendous curb appeal with meticulous landscaping and gardens, this unique property is a true "needle in a haystack" with a low maintenance pool, and an attached 4 car garage. The living and kitchen area are fitted with beautiful hardwood flooring, and wall to wall windows that flood the home with natural light. The kitchen has been thoroughly upgraded, featuring modern stainless steel appliances, quartz counters and shaker cabinetry. The eat in kitchen area is highlighted with a double sided fireplace, a built-in beverage fridge, plus additional counter and cabinet space. The double sided fireplace sets the mood for the spacious living area, overlooking the beautiful garden beds, which features custom cabinetry, a wet bar, plus a pass-through window making convenient access to the kitchen. The upper level has been thoughtfully converted to a true owners retreat, where the primary bedroom offers ample space with built in shelving, and a spacious walk-in closet with custom built-ins. Step inside your lavish primary bath fitted with a soaking tub, fully tiled and oversized shower with seamless glass, and finished with custom sconce lighting and extensive tile and stone. Completing the owners retreat is a private office/study with a sliding glass door that opens to a peaceful balcony. Your perfect summer awaits as you find your way outside to the expansive backyard with a low maintenance swimming pool, a true oasis perfect for outdoor gatherings, gardening, or simply unwinding after a long day. Situated in a prime location and a beautiful lot, this one of a kind home offers easy access to hospitals, local schools, parks, shopping centers, and dining options. See documents for the low maintenance pool information.

    Zillow last checked:

    Listing updated:

    Listed by:

    Gus Bergs 970-667-2707,

    Coldwell Banker Realty-NOCO

    Bought with:

    Carli Nitzel, 100036980

    NextHome Foundations

    Source: IRES as distributed by MLS GRID,MLS#: 1010376MLS Logo

    Facts & features

    Interior

    Bedrooms & bathrooms
    • Bedrooms: 4
    • Bathrooms: 3
    • Full bathrooms: 2
    • 1/2 bathrooms: 1
    • Main level bathrooms: 1
    Primary bedroom
    • Description: Wood
    • Features: Full Primary Bath, Tub+Shower Primary, Luxury Features Primary Bath
    • Level: Upper
    • Area: 156 Square Feet
    • Dimensions: 12 x 13
    Bedroom 2
    • Description: Luxury Vinyl
    • Level: Lower
    • Area: 180 Square Feet
    • Dimensions: 10 x 18
    Bedroom 3
    • Description: Luxury Vinyl
    • Level: Lower
    • Area: 90 Square Feet
    • Dimensions: 9 x 10
    Bedroom 4
    • Description: Other
    • Level: Lower
    • Area: 384 Square Feet
    • Dimensions: 16 x 24
    Dining room
    • Description: Wood
    • Level: Main
    • Area: 90 Square Feet
    • Dimensions: 9 x 10
    Kitchen
    • Description: Wood
    • Level: Main
    • Area: 144 Square Feet
    • Dimensions: 12 x 12
    Laundry
    • Level: Lower
    • Area: 20 Square Feet
    • Dimensions: 4 x 5
    Living room
    • Description: Wood
    • Level: Main
    • Area: 195 Square Feet
    • Dimensions: 13 x 15
    Heating
    • Forced Air
    Appliances
    • Included: Gas Range, Dishwasher, Refrigerator
    • Laundry: Washer/Dryer Hookup
    Features
    • Eat-in Kitchen, Separate Dining Room, Natural Woodwork, Walk-In Closet(s), Kitchen Island
    • Flooring: Wood
    • Windows: Window Coverings
    • Basement: Full,Partially Finished
    • Number of fireplaces: 1
    • Fireplace features: Gas, Kitchen, One
    Interior area
    • Total structure area: 1,948
    • Total interior livable area: 2,678 sqft
    • Finished area above ground: 1,948

    Property

    Parking
    • Total spaces: 4
    • Parking features: Oversized
    • Attached garage spaces: 4
    • Details: Attached
    Features
    • Levels: Tri-Level
    • Exterior features: Sprinkler System, Balcony
    • Has private pool: Yes
    • Pool features: Private
    • Fencing: Fenced,Wood
    Lot
    • Size: 0.26 Acres
    • Features: City Limits, Paved, Curbs, Gutters, Sidewalks, Mineral Rights Excluded
    Details
    • Parcel number: R3134486
    • Zoning: RES
    • Special conditions: Private Owner

    Construction

    Type & style
    • Home type: SingleFamily
    • Architectural style: Contemporary
    • Property subtype: Single Family Residence
    Materials
    • Frame, Brick
    • Roof: Composition
    Condition
    • New construction: No
    • Year built: 1978

    Utilities & green energy

    • Electric: Xcel
    • Gas: Atmos
    • Sewer: Public Sewer
    • Water: City
    • Utilities for property: Natural Gas Available, Electricity Available, Cable Available, Satellite Avail, High Speed Avail

    Community & neighborhood

    Location
    • Region: Greeley
    • Subdivision: Montview Park

    Other

    Other facts
    • Listing terms: Cash,Conventional,FHA,VA Loan
    • Road surface type: Asphalt

    Price history

    DateEventPrice
    7/8/2024Sold$525,000$196/sqft
    Source: IRES as distributed by MLS GRID #1010376 Report a problem
    6/5/2024Pending sale$525,000$196/sqft
    Source: REcolorado as distributed by MLS GRID #IR1010376 Report a problem
    5/30/2024Listed for sale$525,000+169.2%$196/sqft
    Source: IRES as distributed by MLS GRID #1010376 Report a problem
    8/18/1997Sold$195,000$73/sqft
    Source: Public Record Report a problem

    Public tax history

    YearProperty taxesTax assessment
    2025$1,733 +4.9%$30,360 -1.5%
    2024$1,653 +10.1%$30,820 -1%
    2023$1,502 -3.1%$31,130 +28.8%
    2022$1,550 -26.4%$24,170 -2.8%
    2021$2,105 $24,870 +3%
    2020$2,105 +18.7%$24,150
    2019$1,773 -16%$24,150 +12.8%
    2018$2,111 +19%$21,410
    2017$1,773 -0.5%$21,410 +14.9%
    2016$1,783 +29.8%$18,640
    2015$1,374 +14.9%$18,640 +17.8%
    2014$1,196 $15,830
    2013-- $15,830 +6.4%
    2012-- $14,880
    2011-- $14,880 -11.2%
    2010-- $16,750
    2009-- $16,750 +0.5%
    2008-- $16,670
    2007-- $16,670 -12.9%
    2006-- $19,140
    2005-- $19,140 +2.5%
    2004-- $18,670 -1%
    2003-- $18,850 -1.5%
    2002-- $19,140 -2.8%
    2001-- $19,690

    Find assessor info on the county website

    Neighborhood: 80631

    Nearby schools

    GreatSchools rating
    Schools provided by the listing agent
    • Elementary: Cameron
    • Middle: Heath
    • High: Greeley Central

    Source: IRES as distributed by MLS GRID. This data may not be complete. We recommend contacting the local school district to confirm school assignments for this home.

    Get a cash offer in 3 minutes
    Find out how much your home could sell for in as little as 3 minutes with a no-obligation cash offer.
    Estimated market value
    $534,400
    Get a cash offer in 3 minutes
    Find out how much your home could sell for in as little as 3 minutes with a no-obligation cash offer.
    Estimated market value
    $534,400