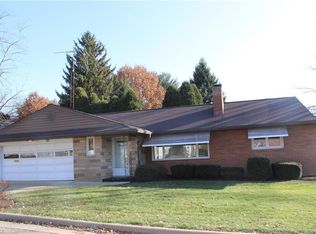
High Class design and high quality craftsmanship describes to 3 bedroom, 2 bathroom brick Bungalow in Plain Local Schools. So many updates. All NEW beautiful kitchen featuring all new cupboards, terracotta tile flooring and state of the art appliances. All new bathrooms, including a custom hand laid tile and glass doors surrounding the tub/shower combo. New vanity and faucets. New mirrors, toilet and lighting. This kitchen and bathroom are stunning. Welcome your guests into the timeless front entrance, featuring tile flooring and onto the beautifully finished hardwood flooring. The living room is flooded with natural light through the large picture window. Anchored by a fireplace and custom built in this will be a great place to entertain or curl up on cold winter nights. 2 spacious bedroom, and a dedicated dining room, all featuring the same beautiful hard wood floors, finish off the main level. Upstairs to the 2nd level is a very spacious bedrooms with custom built in offering a great options for a master bedroom or multiple kids bedroom. The lower level is also finished including large, updated full bathroom and a separate bar seating area. So much flexibility for family living and entertaining. The backyard has a screened in porch and fenced yard. Beautiful curb appeal and a great neighborhood will make this house one you will be proud to call home. So many updates and improvements including a BRAND NEW ROOF (Nov 2025). Nothing to do but move in!
Closed
$220,000
2123 34th St NW, Canton, OH 44709
3beds
2,234sqft
Single Family Residence
Built in 1941
7,422.62 Square Feet Lot
$224,500 Zestimate®
$98/sqft
$1,479 Estimated rent
Home value
$224,500
$200,000 - $254,000
$1,479/mo
Zestimate® history
Owner options
List your home for rent
$1,479/mo
Rent Zestimate®
Find your next renter with Zillow Rental Manager. Plus, with online applications, you can quickly screen prospective tenants – for free.
$1,479/mo
Rent Zestimate®
Refinance and save
$1,514/mo
Est. payment
Refinancing to a lower rate could help reduce your monthly payments and save thousands over the life of the loan.
$1,514/mo
Est. payment
Explore your selling options
Work with a Zillow partner agent
Leverage their expertise and Zillow's premium Showcase listings to get your home seen by more buyers.
Get startedList with your own agent
Get your home in front of millions of buyers by listing it on Zillow.
Learn how to do itSell it yourself
Take full control of how buyers see your home on Zillow by listing For Sale by Owner (FSBO).
List your homeWhat's special
Fenced yardScreened in porchBeautiful curb appealBeautifully finished hardwood flooringBeautiful kitchenTimeless front entranceSeparate bar seating area
Zillow last checked:
Listing updated:
Listing Provided by:
Derrick T Bailey 330-265-7083 dbailey1830@gmail.com,
RE/MAX Trends Realty
Bought with:
Tiffany J Manser, 2006000386
Keller Williams Legacy Group Realty
Samantha F Holmes, 2018001234
Keller Williams Legacy Group Realty
Source: MLS Now,MLS#: 5175517 Originating MLS: Akron Cleveland Association of REALTORS
Originating MLS: Akron Cleveland Association of REALTORSFacts & features
Interior
Bedrooms & bathrooms
- Bedrooms: 3
- Bathrooms: 2
- Full bathrooms: 2
- Main level bathrooms: 1
- Main level bedrooms: 2
Heating
- Forced Air, Fireplace(s), Gas
Cooling
- Central Air
Appliances
- Included: Dryer, Dishwasher, Range, Refrigerator, Water Softener, Washer
- Laundry: Laundry Room
Features
- Entrance Foyer
- Basement: Full,Finished
- Number of fireplaces: 1
- Fireplace features: Living Room
Interior area
- Total structure area: 2,234
- Total interior livable area: 2,234 sqft
- Finished area above ground: 1,434
- Finished area below ground: 800
Property
Parking
- Total spaces: 1
- Parking features: Attached, Driveway, Garage
- Attached garage spaces: 1
Features
- Levels: Two
- Stories: 2
- Patio & porch: Enclosed, Front Porch, Patio, Porch
- Exterior features: Private Yard
- Fencing: Back Yard
Lot
- Size: 7,422 sqft
Details
- Parcel number: 00302249
Construction
Type & style
- Home type: SingleFamily
- Architectural style: Bungalow
- Property subtype: Single Family Residence
Materials
- Brick
- Roof: Asphalt
Condition
- Updated/Remodeled
- Year built: 1941
Utilities & green energy
- Sewer: Public Sewer
- Water: Public
Community & neighborhood
Security
- Security features: Security System
Location
- Region: Canton
- Subdivision: City/Canton
Price history
| Date | Event | Price |
|---|---|---|
| 1/29/2026 | Sold | $220,000-2.2%$98/sqft |
Source:  MLS Now #5175517 Report a problem MLS Now #5175517 Report a problem | ||
| 1/26/2026 | Pending sale | $225,000$101/sqft |
Source: MLS Now #5175517 Report a problem | ||
| 12/26/2025 | Contingent | $225,000$101/sqft |
Source: MLS Now #5175517 Report a problem | ||
| 12/4/2025 | Listed for sale | $225,000+63.6%$101/sqft |
Source: MLS Now #5175517 Report a problem | ||
| 8/25/2025 | Sold | $137,500$62/sqft |
Source: MLS Now #5145455 Report a problem | ||
| 8/7/2025 | Pending sale | $137,500$62/sqft |
Source: MLS Now #5145455 Report a problem | ||
| 8/4/2025 | Listed for sale | $137,500+60.3%$62/sqft |
Source: MLS Now #5145455 Report a problem | ||
| 4/15/2025 | Sold | $85,800-25.4%$38/sqft |
Source: Public Record Report a problem | ||
| 7/14/2009 | Sold | $115,000-4.1%$51/sqft |
Source: Public Record Report a problem | ||
| 5/30/2009 | Listed for sale | $119,900+8%$54/sqft |
Source: Cutler Real Estate #3035969 Report a problem | ||
| 11/18/2002 | Sold | $111,000$50/sqft |
Source: Public Record Report a problem | ||
Public tax history
| Year | Property taxes | Tax assessment |
|---|---|---|
| 2024 | $1,562 +9.2% | $60,060 +29.9% |
| 2023 | $1,430 -1.7% | $46,240 |
| 2022 | $1,455 -0.4% | $46,240 |
| 2021 | $1,460 +4% | $46,240 +11.7% |
| 2020 | $1,404 | $41,410 |
| 2019 | $1,404 | $41,410 |
| 2018 | $1,404 +17.1% | $41,410 +20.2% |
| 2017 | $1,199 -0.1% | $34,440 |
| 2016 | $1,200 +0% | $34,440 |
| 2015 | $1,200 | $34,440 -1.6% |
| 2014 | $1,200 +85.8% | $35,000 |
| 2013 | $646 | $35,000 |
| 2012 | -- | $35,000 -2.8% |
| 2011 | -- | $36,020 +0.3% |
| 2010 | -- | $35,910 |
| 2009 | $1,507 +13.2% | -- |
| 2008 | $1,331 -1% | -- |
| 2007 | $1,345 +9.5% | -- |
| 2005 | $1,228 -2.8% | -- |
| 2004 | $1,263 +1.5% | -- |
| 2003 | $1,244 +20.4% | -- |
| 2002 | $1,033 +14.1% | -- |
| 2001 | $905 -2.4% | -- |
| 2000 | $927 | -- |
Find assessor info on the county website
Neighborhood: Mount Vernon
Nearby schools
GreatSchools rating
- 7/10Robert A. Taft Elementary SchoolGrades: K-4Distance: 0.8 mi
- 6/10Oakwood Junior High SchoolGrades: 7-8Distance: 3.4 mi
- 5/10GlenOak High SchoolGrades: 9-12Distance: 3.2 mi
Schools provided by the listing agent
- District: Plain LSD - 7615
Source: MLS Now. This data may not be complete. We recommend contacting the local school district to confirm school assignments for this home.
Get a cash offer in 3 minutes
Find out how much your home could sell for in as little as 3 minutes with a no-obligation cash offer.
Estimated market value
$224,500
Get a cash offer in 3 minutes
Find out how much your home could sell for in as little as 3 minutes with a no-obligation cash offer.
Estimated market value
$224,500
- Ohio
- Stark County
- Canton
- 44709
- Mount Vernon
- 2123 34th St NW
Nearby cities
Nearby neighborhoods
Nearby zip codes
Other Canton Topics
