Welcome to the sweetest little neighborhood in Atlanta! Nestled in Adams Crossing, one of our city's most vibrant and convenient communities, 2123 Adams Drive offers the perfect blend of urban living and suburban charm. Located just minutes from Midtown, this home provides easy access to interstates I-75, I-20 and I-285; proximity to shopping, the restaurants of West Midtown, the Chattahoochee Works, Scofflaw Brewery, Path trails, the new Beltline extension trail and the recently built Westside Park. Sip your coffee or a glass of wine on the covered front porch and chat with your neighbors while you enjoy views of your lush green lawn and the colorful flowers in the pocket park across the street. Inside, you'll find a beautifully designed living space effortlessly combining comfort and style, with an expansive kitchen featuring white cabinets and abundant counter space overlooking a spacious dining room. The great room with large windows, hardwood flooring and a gas-log fireplace opens to a sunny back deck. Upstairs you'll find the peaceful primary suite with a tray ceiling, two large closets and recently updated bath with soaking tub and frameless glass shower. Two other bedrooms on this level share a hall bathroom and offer big closets, carpeted flooring and plenty of natural light. The finished terrace provides an open living/flex space in addition to a fully finished bedroom and bathroom, entrance to the 2-car garage.and lovely covered patio overlooking a gazebo, the neighborhood dog park and one of two playgrounds, creating an idyllic setting for relaxation and outdoor gatherings. Imagine all of this, plus you're just a stone's throw away from the new Westside Park, Atlanta's largest green space, offering endless opportunities for recreation and leisure, in a neighborhood known for their Hallowe'en celebrations, potluck BBQs and Summertime Food Truck Fridays in the park.
Closed
$675,000
2123 Adams Dr NW, Atlanta, GA 30318
5beds
3,130sqft
Single Family Residence
Built in 2000
4,486 Square Feet Lot
$645,500 Zestimate®
$216/sqft
$4,836 Estimated rent
Home value
$645,500
$607,000 - $684,000
$4,836/mo
Zestimate® history
Owner options
List your home for rent
$4,836/mo
Rent Zestimate®
Find your next renter with Zillow Rental Manager. Plus, with online applications, you can quickly screen prospective tenants – for free.
$4,836/mo
Rent Zestimate®
Refinance and save
$4,955/mo
Est. payment
Refinancing to a lower rate could help reduce your monthly payments and save thousands over the life of the loan.
$4,955/mo
Est. payment
Explore your selling options
Work with a Zillow partner agent
Leverage their expertise and Zillow's premium Showcase listings to get your home seen by more buyers.
Get startedList with your own agent
Get your home in front of millions of buyers by listing it on Zillow.
Learn how to do itSell it yourself
Take full control of how buyers see your home on Zillow by listing For Sale by Owner (FSBO).
List your homeWhat's special
Zillow last checked:
Listing updated:
Listed by:
Kim Ferguson 404-273-9621,
Keller Williams Realty
Bought with:
Adrienne Sherwood, 374487
Bolst, Inc.
Source: GAMLS,MLS#: 10309277
Facts & features
Interior
Bedrooms & bathrooms
- Bedrooms: 5
- Bathrooms: 4
- Full bathrooms: 4
- Main level bathrooms: 1
- Main level bedrooms: 1
Rooms
- Room types: Bonus Room, Family Room, Great Room, Laundry
Kitchen
- Features: Kitchen Island, Pantry, Solid Surface Counters
Heating
- Central, Natural Gas
Cooling
- Ceiling Fan(s), Central Air, Electric
Appliances
- Included: Dishwasher, Dryer, Refrigerator, Gas Water Heater, Microwave, Oven/Range (Combo), Stainless Steel Appliance(s), Washer
- Laundry: In Hall
Features
- High Ceilings, Double Vanity, Soaking Tub, Separate Shower, Split Bedroom Plan, Tile Bath, Tray Ceiling(s), Walk-In Closet(s)
- Flooring: Carpet, Hardwood, Tile
- Basement: Bath Finished,Daylight,Interior Entry,Exterior Entry,Finished,Full
- Number of fireplaces: 1
- Fireplace features: Family Room, Gas Log, Living Room
Interior area
- Total structure area: 3,130
- Total interior livable area: 3,130 sqft
- Finished area above ground: 2,290
- Finished area below ground: 840
Property
Parking
- Total spaces: 2
- Parking features: Attached, Garage Door Opener, Garage, Off Street
- Has attached garage: Yes
Features
- Levels: Three Or More
- Stories: 3
Lot
- Size: 4,486 Square Feet
- Features: City Lot
Details
- Parcel number: 17 023000031399
Construction
Type & style
- Home type: SingleFamily
- Architectural style: Colonial,Craftsman,Traditional
- Property subtype: Single Family Residence
Materials
- Brick, Other
- Roof: Composition
Condition
- Updated/Remodeled
- New construction: No
- Year built: 2000
Utilities & green energy
- Sewer: Public Sewer
- Water: Public
- Utilities for property: Cable Available, Electricity Available, Natural Gas Available, Sewer Connected, Phone Available, Water Available
Community & HOA
Community
- Features: Near Public Transport, Playground, Park, Walk To Schools, Near Shopping, Sidewalks, Street Lights
- Subdivision: Adams Crossing
HOA
- Has HOA: Yes
- Services included: Security, Other
- HOA fee: $675 annually
Location
- Region: Atlanta
Financial & listing details
- Price per square foot: $216/sqft
- Tax assessed value: $668,200
- Annual tax amount: $4,806
- Date on market: 5/30/2024
- Cumulative days on market: 4 days
- Listing agreement: Exclusive Right To Sell
- Listing terms: Cash,Conventional,FHA,VA Loan
- Electric utility on property: Yes
Price history
| Date | Event | Price |
|---|---|---|
| 6/21/2024 | Sold | $675,000+2.4%$216/sqft |
Source:  GAMLS #10309277 Report a problem GAMLS #10309277 Report a problem | ||
| 6/4/2024 | Contingent | $659,000$211/sqft |
Source: GAMLS #10309277 Report a problem | ||
| 5/31/2024 | Listed for sale | $659,000+170.3%$211/sqft |
Source:  FMLS GA #7395343 Report a problem FMLS GA #7395343 Report a problem | ||
| 11/14/2000 | Sold | $243,800$78/sqft |
Source: Public Record Report a problem | ||
Public tax history
| Year | Property taxes | Tax assessment |
|---|---|---|
| 2025 | $10,934 +96.3% | $267,280 +27.7% |
| 2024 | $5,570 +42.7% | $209,360 |
| 2023 | $3,904 -18.4% | $209,360 +15.1% |
| 2022 | $4,787 +9.1% | $181,960 +9.8% |
| 2021 | $4,387 -30.7% | $165,760 +8.3% |
| 2020 | $6,334 +34.7% | $153,000 +1.8% |
| 2019 | $4,703 | $150,280 +14.8% |
| 2018 | $4,703 | $130,920 +34.6% |
| 2017 | $4,703 +37.1% | $97,280 |
| 2016 | $3,429 -0.3% | $97,280 |
| 2015 | $3,440 +26.7% | $97,280 +9.5% |
| 2014 | $2,716 | $88,800 |
| 2013 | -- | $88,800 |
| 2012 | $2,665 | $88,800 -18.2% |
| 2011 | -- | $108,560 |
| 2010 | $3,728 +297.8% | $108,560 |
| 2009 | $937 | $108,560 |
| 2008 | -- | $108,560 |
| 2007 | $899 | $108,560 |
| 2005 | -- | $108,560 +3.2% |
| 2004 | $982 -72.4% | $105,160 +3.3% |
| 2003 | $3,560 +283.9% | $101,800 +9.1% |
| 2002 | $927 -69.8% | $93,280 +2.7% |
| 2001 | $3,072 | $90,840 |
Find assessor info on the county website
Neighborhood: Bolton
Nearby homes
- $664,7004 bd4 ba2.8k sqft2127 Adams Dr NW, Atlanta, GA 30318Off Market

- $679,0004 bd3 ba2.8k sqft2119 Adams Dr NW, Atlanta, GA 30318Sold
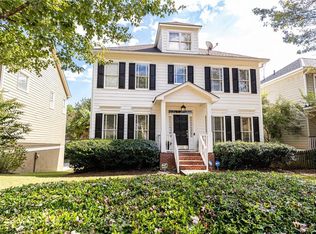
- $633,8004 bd3 ba2.7k sqft2120 Adams Dr NW, Atlanta, GA 30318Off Market

- $619,8003 bd3 ba2.6k sqft2115 Adams Dr NW, Atlanta, GA 30318Off Market
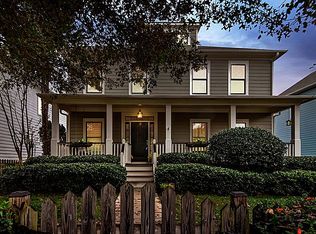
- $475,0003 bd2 ba988 sqft2131 Adams Dr NW, Atlanta, GA 30318Sold
- $632,8004 bd4 ba2.3k sqft2121 Adams Overlook NW, Atlanta, GA 30318Off Market
- $732,0001 bd1 ba600 sqft2111 Adams Dr NW, Atlanta, GA 30318Off Market
- $589,8004 bd4 ba2.2k sqft2117 Adams Overlook NW, Atlanta, GA 30318Off Market
Nearby schools
GreatSchools rating
- 9/10Bolton AcademyGrades: PK-5Distance: 0.3 mi
- 8/10Sutton Middle SchoolGrades: 6-8Distance: 3 mi
- 7/10North Atlanta High SchoolGrades: 9-12Distance: 3.7 mi
Schools provided by the listing agent
- Elementary: Bolton
- Middle: Sutton
- High: North Atlanta
Source: GAMLS. This data may not be complete. We recommend contacting the local school district to confirm school assignments for this home.
Get a cash offer in 3 minutes
Find out how much your home could sell for in as little as 3 minutes with a no-obligation cash offer.
Estimated market value
$645,500
Get a cash offer in 3 minutes
Find out how much your home could sell for in as little as 3 minutes with a no-obligation cash offer.
Estimated market value
$645,500
- Georgia
- Fulton County
- Atlanta
- 30318
- Bolton
- 2123 Adams Dr NW
