Skip main navigation
Open: Sun 2:30pm-5pm
For saleErrorPrice cut: $4.6K (5/29)
$294,900
3beds
1,612sqft

2123 Anoka Way, Leesburg, FL 34748

3beds
1,612sqft
Single family residence
Built in 2005
5,610 sqft
2 Attached garage spaces
$183 price/sqft
$35/mo HOA

What's special

Fresh interior paintNew appliancesLovely curb-appealOpen airy feelVaulted ceilingsUpdated lvp flooring throughoutBrand new quartz countertops

Price improved! Welcome to 2123 Anoka Way in Leesburg, FL — a beautifully updated home that blends modern upgrades with a lovely curb-appeal, comfort, space, and natural light. From the moment you walk in, you’re greeted by vaulted ceilings and an open, airy feel that carries throughout the home. With two ...

100 days
|
402
|
34
|
Source: Stellar MLS,MLS#: O6394935MLS LogoOriginating MLS: Orlando Regional
Travel times

Living Room

Kitchen

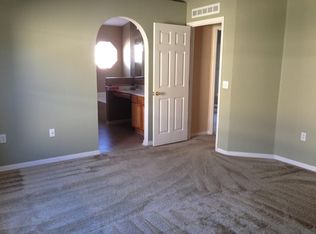
Primary Bedroom

Guest Bedroom 1

Guest Bedroom 2

Family Room

Primary Bathroom

Backyard

Aerials

Zillow last checked:

Listing updated:

Listed by:

Brian Batiz Salazar 407-693-1033,

REAL BROKER, LLC 855-450-0442

Source: Stellar MLS,MLS#: O6394935MLS LogoOriginating MLS: Orlando Regional

Facts & features

Interior

Bedrooms & bathrooms
  • Bedrooms: 3
  • Bathrooms: 2
  • Full bathrooms: 2
Primary bedroom
  • Features: Walk-In Closet(s)
  • Level: First
Bedroom 2
  • Features: Storage Closet
  • Level: First
Bedroom 3
  • Features: Storage Closet
  • Level: First
Primary bathroom
  • Level: First
Bathroom 2
  • Level: First
Kitchen
  • Level: First
Living room
  • Level: First
Heating
  • Heat Pump
Cooling
  • Central Air
Appliances
  • Included: Dishwasher, Dryer, Microwave, Range, Refrigerator, Washer
  • Laundry: In Kitchen, Laundry Closet
Features
  • Ceiling Fan(s), Eating Space In Kitchen, High Ceilings, Open Floorplan, Split Bedroom, Stone Counters, Thermostat, Vaulted Ceiling(s), Walk-In Closet(s)
  • Flooring: Luxury Vinyl, Tile
  • Has fireplace: No
Interior area
  • Total structure area: 2,260
  • Total interior livable area: 1,612 sqft
Video & virtual tour

Property

Parking
  • Total spaces: 2
  • Parking features: Garage - Attached
  • Attached garage spaces: 2
Features
  • Levels: One
  • Stories: 1
  • Exterior features: Garden, Irrigation System, Sidewalk, Sprinkler Metered
Lot
  • Size: 5,610 Square Feet
  • Features: Level
Details
  • Parcel number: 151924150000004700
  • Zoning: R-3
  • Special conditions: None

Construction

Type & style
  • Home type: SingleFamily
  • Property subtype: Single Family Residence
Materials
  • Block, Brick, Stucco
  • Foundation: Slab
  • Roof: Shingle
Condition
  • New construction: No
  • Year built: 2005

Utilities & green energy

  • Sewer: Public Sewer
  • Water: Public
  • Utilities for property: Cable Connected, Electricity Connected, Sewer Connected, Street Lights, Water Connected

Community & HOA

Community
  • Pet fee: $0 monthly
  • Subdivision: OVERLOOK/LK GRIFFIN
HOA
  • Has HOA: Yes
  • HOA fee: $35 monthly
  • HOA name: Sentry Mgt
  • HOA phone: 800-392-6636
Location
  • Region: Leesburg

Financial & listing details

  • Price per square foot: $183/sqft
  • Tax assessed value: $220,059
  • Annual tax amount: $3,547
  • Date on market: 4/1/2026
  • Cumulative days on market: 283 days
  • Ownership: Fee Simple
  • Total actual rent: 0
  • Electric utility on property: Yes
  • Road surface type: Concrete, Paved

Price history

DateEventPrice
5/29/2026Price change$294,900-1.5%$183/sqft
Source: Stellar MLS #O6394935 Report a problem
4/1/2026Listed for sale$299,500-4.9%$186/sqft
Source: Stellar MLS #O6394935 Report a problem
3/6/2026Listing removed$315,000$195/sqft
Source: Stellar MLS #O6340931 Report a problem
11/1/2025Price change$315,000-3.1%$195/sqft
Source: Stellar MLS #O6340931 Report a problem
9/5/2025Listed for sale$325,000+78.6%$202/sqft
Source: Stellar MLS #O6340931 Report a problem
8/27/2020Listing removed$1,300$1/sqft
Source: ERA GRIZZARD REAL ESTATE #G5032472 Report a problem
8/14/2020Listed for rent$1,300$1/sqft
Source: ERA GRIZZARD REAL ESTATE #G5032472 Report a problem
11/4/2005Sold$182,000$113/sqft
Source: Public Record Report a problem

Public tax history

YearProperty taxesTax assessment
2025$3,548 +4.9%$206,700 +10%
2024$3,382 +14.9%$187,910 +10%
2023$2,944 +2.7%$170,830 +10%
2022$2,867 +16.8%$155,300 +10%
2021$2,453 -1.9%$141,183 +7.4%
2020$2,502 +5.8%$131,440 +10%
2019$2,366 +11.7%$119,491 +10%
2018$2,118 $108,628 +10%
2017$2,118 +14.6%$98,753 +2.3%
2016$1,849 +0.7%$96,540 +4.2%
2015$1,836 +8.6%$92,625 +1.7%
2014$1,691 +16.8%$91,076 +15.6%
2013$1,447 -0.8%$78,754
2012$1,459 -13.4%$78,754 -13.5%
2011$1,686 -17.6%$91,076 -16.7%
2010$2,046 -7.8%$109,290 -7.9%
2009$2,219 -25.8%$118,650 -25.9%
2008$2,992 -4.2%$160,068 -2.7%
2007$3,124 -6.7%$164,545
2006$3,347 $164,545
2005-- --

Find assessor info on the county website

Monthly payment

Est. payment
$1,905/mo
Principal & interest
$1482
Property taxes
$388
HOA Fees
$35
More affordability toolsChevron Right

Estimated market value

Not available

Estimated sales range

Not available

Not available

Climate risks

Explore flood, wildfire, and other predictive climate risk information for this property on First Street®️.

Neighborhood: 34748

Nearby schools

Beverly Shores Elementary School
Grades PK-50.9 miles
6/10
GreatSchools® Rating
Test Score Rating
3/10
Student Progress Rating
8/10
Carver Middle School
Grades 6-81 miles
3/10
GreatSchools® Rating
Test Score Rating
3/10
Student Progress Rating
3/10
Leesburg High School
Grades 9-122.3 miles
2/10
GreatSchools® Rating
Test Score Rating
2/10
College Readiness Rating
2/10
Student Progress Rating
2/10

Open house

  • Sun, Jul 12

    2:30 PM - 5:00 PM