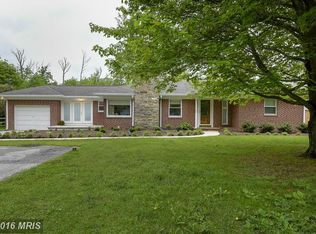
**VA Assumable loan for qualified buyers at 3%** Discover the perfect blend of elegance and comfort in this stunning Colonial home nestled in the desirable Pinehurst subdivision. Spanning over 4000 sq. ft., this residence boasts an open floor plan with beautiful hardwood floors throughout the main level. The beautifully designed kitchen is perfect for both everyday cooking and effortless entertaining. With GE stainless steel appliances and an open layout that keeps the cook connected to guests, it’s a natural gathering place where meals, conversations, and celebrations come together. Open to the kitchen is a generously sized family room with a gas fireplace, for conveniently enjoying warm evenings by the fire. Atrium doors from the family room lead to a professionally constructed composite deck with vinyl railings overlooking a paver patio and the well-cared-for lawn and landscaping. Retreat to the spacious primary suite featuring a private en-suite bathroom with a dual-head walk-in shower and walk-in closet. The upper level offers 4 or 5 bedrooms. The 5th is a large bonus room over the garage and currently serves as a second family room. Flexible, finished 3rd level space could serve as an office, guest space or media room. Enjoy the convenience of a three-car garage and a concrete driveway, providing plenty of parking for guests. Just blocks away from Bodkin Creek and the Chesapeake Bay, the voluntary community association offers a bayfront beach and a boat ramp. Indulge in water activities like boating, kayaking, fishing, or simply soaking in the serene views. There is just one lot between this home and pedestrian access to one of Anne Arundel County's loveliest waterfront parks, Downs Park, which is 236 acres and has over 5 miles of paved and natural trails for walking, running and biking, a fishing pier, playground, beaches and more! This home is not just a place to live; it's a lifestyle waiting to be embraced. Don't miss your chance to make this exquisite property your own!
Sold for $829,900
Zillow last checked:
Listing updated:
Bought with:
Nathan Poole-McCullough, 5006365
Corner House Realty
Source: Bright MLS,MLS#: MDAA2135212
Price history
| Date | Event | Price |
|---|---|---|
| 3/30/2026 | Sold | $829,900$196/sqft |
Source:  Bright MLS #MDAA2135212 Report a problem Bright MLS #MDAA2135212 Report a problem | ||
| 2/26/2026 | Contingent | $829,900$196/sqft |
Source: Bright MLS #MDAA2135212 Report a problem | ||
| 2/19/2026 | Price change | $829,900-2.4%$196/sqft |
Source: Bright MLS #MDAA2135212 Report a problem | ||
| 2/3/2026 | Listed for sale | $849,900+64.4%$201/sqft |
Source: Bright MLS #MDAA2135212 Report a problem | ||
| 5/13/2016 | Sold | $517,000-1.5%$122/sqft |
Source: EXIT Realty solds #3601451861062910119 Report a problem | ||
| 2/29/2016 | Price change | $524,999-7.1%$124/sqft |
Source: Exit Bennett Realty #AA9556385 Report a problem | ||
| 2/19/2016 | Price change | $565,000-1.7%$134/sqft |
Source: Exit Bennett Realty #AA9556385 Report a problem | ||
| 1/20/2016 | Listed for sale | $575,000-6%$136/sqft |
Source: Exit Bennett Realty #AA9556385 Report a problem | ||
| 8/10/2014 | Listing removed | $612,000$145/sqft |
Source: Champion Realty #AA8269006 Report a problem | ||
| 6/22/2014 | Price change | $612,000-0.3%$145/sqft |
Source: Champion Realty #AA8269006 Report a problem | ||
| 5/31/2014 | Price change | $614,000-0.3%$145/sqft |
Source: Champion Realty #AA8269006 Report a problem | ||
| 5/13/2014 | Price change | $616,000-0.6%$146/sqft |
Source: Champion Realty #AA8269006 Report a problem | ||
| 4/10/2014 | Price change | $620,000-0.8%$147/sqft |
Source: Champion Realty #AA8269006 Report a problem | ||
| 3/4/2014 | Price change | $625,000-2.3%$148/sqft |
Source: Champion Realty #AA8269006 Report a problem | ||
| 2/9/2014 | Listed for sale | $639,900+9.9%$151/sqft |
Source: Champion Realty #AA8269006 Report a problem | ||
| 6/6/2012 | Listing removed | $582,000$138/sqft |
Source: Owner Report a problem | ||
| 12/30/2011 | Listed for sale | $582,000$138/sqft |
Source: Owner Report a problem | ||
| 11/12/2011 | Listing removed | $582,000$138/sqft |
Source: Owner Report a problem | ||
| 9/29/2011 | Listed for sale | $582,000+300.8%$138/sqft |
Source: Owner Report a problem | ||
| 4/16/2008 | Sold | $145,200-3.2%$34/sqft |
Source: Public Record Report a problem | ||
| 10/1/2007 | Sold | $150,000-57.4%$35/sqft |
Source: Public Record Report a problem | ||
| 10/3/2003 | Sold | $352,400+80.7%$83/sqft |
Source: Public Record Report a problem | ||
| 12/8/1998 | Sold | $195,000$46/sqft |
Source: Public Record Report a problem | ||
Get a cash offer in 3 minutes
Find out how much your home could sell for in as little as 3 minutes with a no-obligation cash offer.
Estimated market value
$823,800
