Welcome Home to Modern Elegance! Discover your dream living space at 2123 Bellefontaine Street, where urban convenience meets stylish comfort. This spacious 3-bedroom, 2.5-bathroom duplex is the perfect blend of contemporary design and prime location, ideal for the dynamic lifestyle of potential homeowners seeking the best of Downtown Indy living. Key Features: 3 Bedrooms & 2.5 Bathrooms: Ample space for your family, guests, or even a home office. 1,695 Sq Ft: Room to breathe and create your ideal sanctuary. Private Backyard: Your own oasis for relaxation and outdoor enjoyment. Open Concept Living: The heart of the home is a modern open kitchen, living, and dining area-a perfect space for entertaining friends or cozy evenings. New Appliances: Cooking is a delight with the latest appliances at your fingertips. Large Primary Bedroom: Enjoy the luxury of a tiled shower and double vanity in the primary bathroom with a private porch to watch the sunsets. Conveniently located a block from The Monon and just moments from downtown Indianapolis, you'll have easy access to all the city has to offer. Explore the vibrant dining scene of Mass Ave, catch a game, or simply soak in the downtown energy-all within reach from your stylish duplex. This property isn't just a place to live; it's a place to thrive. Imagine coming home to this chic, modern space, with everything you need at your fingertips. From the sleek design to the private backyard, this duplex is an invitation to make memories and create your own urban oasis. Don't miss the opportunity to experience the best of Indianapolis living, where Your Urban Retreat Awaits.
Sold
$313,000
2123 Bellefontaine St, Indianapolis, IN 46202
3beds
1,695sqft
Residential, Single Family Residence
Built in 2021
3,484 Square Feet Lot
$320,400 Zestimate®
$185/sqft
$2,295 Estimated rent
Home value
$320,400
$304,000 - $336,000
$2,295/mo
Zestimate® history
Owner options
List your home for rent
$2,295/mo
Rent Zestimate®
Find your next renter with Zillow Rental Manager. Plus, with online applications, you can quickly screen prospective tenants – for free.
$2,295/mo
Rent Zestimate®
Refinance and save
$1,968/mo
Est. payment
Refinancing to a lower rate could help reduce your monthly payments and save thousands over the life of the loan.
$1,968/mo
Est. payment
Explore your selling options
Work with a Zillow partner agent
Leverage their expertise and Zillow's premium Showcase listings to get your home seen by more buyers.
Get startedList with your own agent
Get your home in front of millions of buyers by listing it on Zillow.
Learn how to do itSell it yourself
Take full control of how buyers see your home on Zillow by listing For Sale by Owner (FSBO).
List your homeWhat's special
Modern eleganceModern spaceModern open kitchenLarge primary bedroomDouble vanityContemporary designSleek design
Zillow last checked:
Listing updated:
Listed by:
Mel Coutz 317-513-5092,
Highgarden Real Estate,
Mary Jane Coutz,
Highgarden Real Estate
Bought with:
Patrick Gamache
eXp Realty, LLC
Source: MIBOR as distributed by MLS GRID,MLS#: 21953472
Facts & features
Interior
Bedrooms & bathrooms
- Bedrooms: 3
- Bathrooms: 3
- Full bathrooms: 2
- 1/2 bathrooms: 1
- Main level bathrooms: 1
Primary bedroom
- Features: Carpet
- Level: Upper
- Area: 182 Square Feet
- Dimensions: 13x14
Bedroom 2
- Features: Carpet
- Level: Upper
- Area: 100 Square Feet
- Dimensions: 10x10
Bedroom 3
- Features: Carpet
- Level: Upper
- Area: 130 Square Feet
- Dimensions: 10x13
Great room
- Features: Vinyl Plank
- Level: Main
- Area: 299 Square Feet
- Dimensions: 23x13
Kitchen
- Features: Vinyl Plank
- Level: Main
- Area: 143 Square Feet
- Dimensions: 13x11
Heating
- Forced Air
Cooling
- Has cooling: Yes
Appliances
- Included: Dishwasher, Disposal, Microwave, Electric Oven, Refrigerator, Water Heater
- Laundry: Laundry Room
Features
- Windows: Windows Vinyl
- Has basement: No
Interior area
- Total structure area: 1,695
- Total interior livable area: 1,695 sqft
- Finished area below ground: 0
Property
Parking
- Total spaces: 1
- Parking features: Detached
- Garage spaces: 1
Features
- Levels: Two
- Stories: 2
- Patio & porch: Covered, Patio
- Exterior features: Balcony
Lot
- Size: 3,484 Square Feet
- Features: Access, Sidewalks, Street Lights
Details
- Parcel number: 490625156024000101
- Horse amenities: None
Construction
Type & style
- Home type: SingleFamily
- Architectural style: Traditional
- Property subtype: Residential, Single Family Residence
- Attached to another structure: Yes
Materials
- Cement Siding
- Foundation: Block, Other
Condition
- New construction: No
- Year built: 2021
Utilities & green energy
- Electric: 200+ Amp Service
- Water: Municipal/City
- Utilities for property: Electricity Connected, Sewer Connected, Water Connected
Community & HOA
Community
- Subdivision: Subdivision Not Available See Legal
HOA
- Has HOA: No
Location
- Region: Indianapolis
Financial & listing details
- Price per square foot: $185/sqft
- Tax assessed value: $308,800
- Annual tax amount: $2,798
- Date on market: 11/16/2023
- Cumulative days on market: 61 days
- Electric utility on property: Yes
Price history
| Date | Event | Price |
|---|---|---|
| 2/28/2024 | Sold | $313,000-3.7%$185/sqft |
Source:  MIBOR as distributed by MLS GRID #21953472 Report a problem MIBOR as distributed by MLS GRID #21953472 Report a problem | ||
| 1/29/2024 | Pending sale | $325,000$192/sqft |
Source: MIBOR as distributed by MLS GRID #21953472 Report a problem | ||
| 1/2/2024 | Listed for sale | $325,000$192/sqft |
Source: MIBOR as distributed by MLS GRID #21953472 Report a problem | ||
| 12/20/2023 | Pending sale | $325,000$192/sqft |
Source: MIBOR as distributed by MLS GRID #21953472 Report a problem | ||
| 12/12/2023 | Price change | $325,000-1.5%$192/sqft |
Source: MIBOR as distributed by MLS GRID #21953472 Report a problem | ||
| 11/30/2023 | Price change | $329,9000%$195/sqft |
Source: MIBOR as distributed by MLS GRID #21953472 Report a problem | ||
| 11/16/2023 | Listed for sale | $330,000+46.7%$195/sqft |
Source: MIBOR as distributed by MLS GRID #21953472 Report a problem | ||
| 4/28/2021 | Sold | $225,000$133/sqft |
Source: MIBOR as distributed by MLS GRID #21707591 Report a problem | ||
| 5/16/2020 | Pending sale | $225,000$133/sqft |
Source: MIBOR REALTOR Association #21707591 Report a problem | ||
| 5/16/2020 | Price change | $225,000+2.7%$133/sqft |
Source: MIBOR REALTOR Association #21707591 Report a problem | ||
| 5/1/2020 | Listed for sale | $219,000+174.1%$129/sqft |
Source: MIBOR REALTOR Association #21707591 Report a problem | ||
| 12/28/2018 | Sold | $79,900$47/sqft |
Source: MIBOR as distributed by MLS GRID #21610754 Report a problem | ||
| 12/18/2018 | Pending sale | $79,900$47/sqft |
Source: BLP Realty Group #21610754 Report a problem | ||
| 12/11/2018 | Listed for sale | $79,900+1197.1%$47/sqft |
Source: BLP Realty Group #21610754 Report a problem | ||
| 2/13/2018 | Sold | $6,160-79.5%$4/sqft |
Source: Public Record Report a problem | ||
| 5/25/2016 | Listing removed | $30,000$18/sqft |
Source: Owner Report a problem | ||
| 2/25/2016 | Listed for sale | $30,000$18/sqft |
Source: Owner Report a problem | ||
Public tax history
| Year | Property taxes | Tax assessment |
|---|---|---|
| 2025 | $2,782 -0.3% | $308,800 +31.6% |
| 2024 | $2,791 +2.3% | $234,700 -0.9% |
| 2023 | $2,729 +26.2% | $236,900 +3.2% |
| 2022 | $2,163 | $229,600 +22.3% |
| 2021 | -- | $187,800 +1378.7% |
| 2020 | $1,391 +13.3% | $12,700 -78.4% |
| 2019 | $1,227 -14.7% | $58,900 +14.4% |
| 2018 | $1,438 -49.9% | $51,500 +4.5% |
| 2017 | $2,869 +802.5% | $49,300 |
| 2016 | $318 +19.4% | $49,300 +6% |
| 2014 | $266 -9% | $46,500 |
| 2013 | $293 | $46,500 +1.3% |
| 2012 | $293 | $45,900 +50.5% |
| 2011 | -- | $30,500 |
| 2010 | $56 +5.9% | $30,500 |
| 2009 | $53 | $30,500 +28.7% |
| 2007 | -- | $23,700 -42.5% |
| 2006 | -- | $41,200 |
| 2005 | -- | $41,200 |
| 2004 | -- | $41,200 -0.7% |
| 2003 | -- | $41,500 +115% |
| 2002 | -- | $19,300 +200.2% |
| 2001 | -- | $6,430 |
| 2000 | -- | $6,430 |
Find assessor info on the county website
Neighborhood: Near Northside
Nearby homes
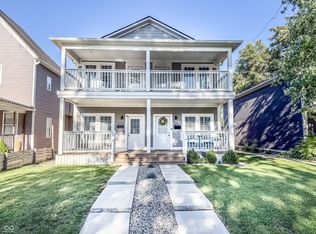
- $335,0003 bd3 ba1.7k sqft2125 Bellefontaine St, Indianapolis, IN 46202For Sale
- $215,1001 bd-- ba1.7k sqft2129 Bellefontaine St, Indianapolis, IN 46202Off Market
- $--5,270 Square Feet2152 Bellefontaine St, Indianapolis, IN 46202Off Market
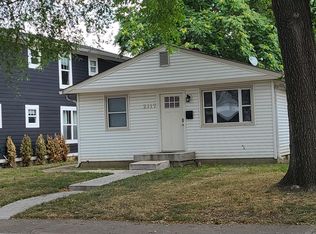
- $144,7002 bd2 ba1.1k sqft2117 Bellefontaine St, Indianapolis, IN 46202Off Market
- $181,8003 bd-- ba1.8k sqft2133 Bellefontaine St, Indianapolis, IN 46202Off Market
- $237,7002 bd1 ba1k sqft2115 Bellefontaine St, Indianapolis, IN 46202Off Market
- $680,0008 bd8 ba-- sqft2137 Bellefontaine St, Indianapolis, IN 46202Pending
- $335,0004 bd2 ba1.7k sqft2132 Bellefontaine St, Indianapolis, IN 46202Sold
Nearby schools
GreatSchools rating
- 4/10Francis W. Parker School 56Grades: PK-8Distance: 0.4 mi
- 1/10Arsenal Technical High SchoolGrades: 9-12Distance: 1.5 mi
- 4/10Center for Inquiry School 27Grades: PK-5Distance: 0.5 mi
Get a cash offer in 3 minutes
Find out how much your home could sell for in as little as 3 minutes with a no-obligation cash offer.
Estimated market value
$320,400
Get a cash offer in 3 minutes
Find out how much your home could sell for in as little as 3 minutes with a no-obligation cash offer.
Estimated market value
$320,400
- Indiana
- Marion County
- Indianapolis
- 46202
- Near Northside
- 2123 Bellefontaine St
Nearby cities
Nearby neighborhoods
Nearby zip codes
Other Indianapolis Topics
