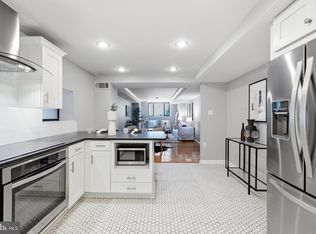
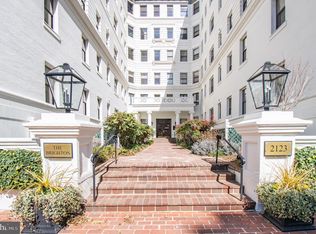
Welcome to Residence F1 at The Brighton, a refined two-bedroom, two-bathroom sanctuary in historic Kalorama that effortlessly blends timeless architectural character with modern sophistication. Designed for both gracious everyday living and effortless entertaining, the spacious living room is anchored by a cozy woodburning fireplace and flows seamlessly into an inviting sitting area framed by sweeping city views including the Washington Monument. A dedicated formal dining space provides a distinguished backdrop for hosting memorable dinners and special occasions. The kitchen serves as an architectural highlight of the home, featuring charming exposed brick, rich cabinetry, sleek stainless steel appliances, and generous counter space for culinary endeavors. Both bedrooms offer serene, comfortable accommodations, complemented by two full bathrooms for total privacy and convenience. Practicality is further enhanced by a private storage unit. Living at The Brighton offers an elevated lifestyle with exceptional building amenities, including a stunning rooftop terrace with panoramic capital vistas, complimentary laundry facilities on every level, and meticulously maintained grounds. The remarkably comprehensive monthly condo fee provides unmatched peace of mind, covering all utilities, high-speed internet, and premium cable with HBO. Situated on tree-lined California Street just moments from Metro access and the vibrant dining, cafés, and boutique shopping of Dupont Circle and Adams Morgan, Residence F1 presents a rare opportunity to experience classic Washington elegance in an unbeatable location.
For sale
$760,000
2123 California St NW APT F1, Washington, DC 20008
2beds
1,202sqft
Condominium
Built in 1911
-- sqft lot
$746,800 Zestimate®
$632/sqft
$1,350/mo HOA
What's special
Timeless architectural characterModern sophisticationDedicated formal dining spaceTree-lined california streetTwo-bedroom two-bathroom sanctuaryCozy woodburning fireplaceSleek stainless steel appliances
- 4 days
- 569
- 32
Likely to sell faster than
Zillow last checked:
Listing updated:
Listed by:
Stephanie Bredahl 202-821-5145,
Compass
Source: Bright MLS,MLS#: DCDC2275002
Facts & features
Interior
Bedrooms & bathrooms
- Bedrooms: 2
- Bathrooms: 2
- Full bathrooms: 2
- Main level bathrooms: 2
- Main level bedrooms: 2
Basement
- Area: 0
Heating
- Forced Air, Electric
Cooling
- Central Air, Electric
Appliances
- Included: Microwave, Dishwasher, Stainless Steel Appliance(s), Disposal, Oven/Range - Electric, Refrigerator, Electric Water Heater
- Laundry: Common Area
Features
- Bathroom - Stall Shower, Bathroom - Tub Shower, Combination Dining/Living, Dining Area, Open Floorplan, Kitchen - Galley, Kitchen - Gourmet, Primary Bath(s), Recessed Lighting
- Flooring: Carpet, Ceramic Tile, Wood
- Windows: Window Treatments
- Has basement: No
- Number of fireplaces: 1
Interior area
- Total structure area: 1,202
- Total interior livable area: 1,202 sqft
- Finished area above ground: 1,202
- Finished area below ground: 0
Property
Parking
- Parking features: On Street
- Has uncovered spaces: Yes
Accessibility
- Accessibility features: Accessible Elevator Installed
Features
- Levels: One
- Stories: 1
- Exterior features: Lighting, Sidewalks, Street Lights
- Pool features: None
Lot
- Features: Unknown Soil Type
Details
- Additional structures: Above Grade, Below Grade
- Parcel number: 2528//2041
- Zoning: RA-2
- Special conditions: Standard
Construction
Type & style
- Home type: Condo
- Architectural style: Beaux Arts
- Property subtype: Condominium
- Attached to another structure: Yes
Materials
- Combination
Condition
- New construction: No
- Year built: 1911
Utilities & green energy
- Sewer: Public Sewer
- Water: Public
Community & HOA
Community
- Security: Main Entrance Lock, Smoke Detector(s)
- Condo and coop fee: $1,350 monthly
- Subdivision: Kalorama
HOA
- Has HOA: No
- Amenities included: Common Grounds, Elevator(s), Storage, Laundry
- Services included: Air Conditioning, Cable TV, Electricity, Maintenance Structure, Heat, Insurance, Laundry, Management, Reserve Funds, Sewer, Trash, Water
- HOA name: Brighton Condominium
Location
- Region: Washington
Financial & listing details
- Price per square foot: $632/sqft
- Tax assessed value: $706,280
- Annual tax amount: $5,867
- Date on market: 8/25/2026
- Listing agreement: Exclusive Right To Sell
- Ownership: Condominium
Estimated market value
$746,800
$709,000 - $784,000
$4,222/mo
Price history
| Date | Event | Price |
|---|---|---|
| 8/25/2026 | Listed for sale | $760,000+13.4%$632/sqft |
Source:  Bright MLS #DCDC2275002 Report a problem Bright MLS #DCDC2275002 Report a problem | ||
| 5/1/2024 | Listing removed | -- |
Source: Zillow Rentals Report a problem | ||
| 4/17/2024 | Listed for rent | $3,750+2.7%$3/sqft |
Source: Zillow Rentals Report a problem | ||
| 6/9/2023 | Listing removed | -- |
Source: Zillow Rentals Report a problem | ||
| 5/19/2023 | Price change | $3,650-3.9%$3/sqft |
Source: Zillow Rentals Report a problem | ||
| 4/16/2023 | Listed for rent | $3,800+18.9%$3/sqft |
Source: Zillow Rentals Report a problem | ||
| 5/15/2021 | Listing removed | -- |
Source: Zillow Rental Manager Report a problem | ||
| 3/31/2021 | Price change | $3,195-5.9%$3/sqft |
Source: Zillow Rental Manager Report a problem | ||
| 2/26/2021 | Price change | $3,395-5.6%$3/sqft |
Source: Zillow Rental Manager Report a problem | ||
| 10/10/2020 | Price change | $3,595-5.3%$3/sqft |
Source: Professional Property Mgmt. of Northern VA, INC #DCDC474036 Report a problem | ||
| 8/12/2020 | Price change | $3,795-2.6%$3/sqft |
Source: Professional Property Mgmt. of Northern VA, INC #DCDC474036 Report a problem | ||
| 7/14/2020 | Price change | $3,895-4.9%$3/sqft |
Source: Professional Property Mgmt. of Northern VA, INC #DCDC474036 Report a problem | ||
| 6/26/2020 | Listed for rent | $4,095$3/sqft |
Source: Professional Property Mgmt. of Northern VA, INC #DCDC474036 Report a problem | ||
| 10/10/2017 | Sold | $670,000+3.1%$557/sqft |
Source: Public Record Report a problem | ||
| 9/5/2017 | Pending sale | $650,000$541/sqft |
Source: Coldwell Banker Residential Brokerage - Bethesda Downtown #DC10046877 Report a problem | ||
| 9/3/2017 | Listed for sale | $650,000+1.2%$541/sqft |
Source: Coldwell Banker Residential Brokerage #DC10046877 Report a problem | ||
| 12/29/2014 | Sold | $642,000+0.5%$534/sqft |
Source: Agent Provided Report a problem | ||
| 11/27/2014 | Pending sale | $639,000$532/sqft |
Source: W.C. & A.N. Miller Realtors, A Long & Foster Company #DC8412918 Report a problem | ||
| 10/15/2014 | Price change | $639,000-3%$532/sqft |
Source: W.C. & A.N. Miller Realtors, A Long & Foster Company #DC8412918 Report a problem | ||
| 9/25/2014 | Price change | $659,000-2.2%$548/sqft |
Source: W.C. & A.N. Miller Realtors, A Long & Foster Company #DC8412918 Report a problem | ||
| 9/4/2014 | Price change | $674,000-2.2%$561/sqft |
Source: W.C. & A.N. Miller Realtors, A Long & Foster Company #DC8412918 Report a problem | ||
| 7/24/2014 | Listed for sale | $689,000+221%$573/sqft |
Source: Long & Foster Real Estate #DC8412918 Report a problem | ||
| 6/22/1998 | Sold | $214,620$179/sqft |
Source: Public Record Report a problem | ||
Public tax history
| Year | Property taxes | Tax assessment |
|---|---|---|
| 2025 | $6,071 +1.2% | $729,870 +1.3% |
| 2024 | $5,996 +14.6% | $720,590 +0.9% |
| 2023 | $5,233 0% | $714,370 +0.8% |
| 2022 | $5,236 +4.9% | $708,430 +4.6% |
| 2021 | $4,993 -1.4% | $677,110 +0.9% |
| 2020 | $5,062 +8.2% | $671,270 +7.6% |
| 2018 | $4,678 -7.8% | $623,730 -6.8% |
| 2017 | $5,074 +3.3% | $669,410 +3% |
| 2016 | $4,913 +4.5% | $649,680 +1.4% |
| 2015 | $4,701 +9.8% | $640,760 +7.8% |
| 2014 | $4,283 +9.8% | $594,130 +0.4% |
| 2013 | $3,902 +9.6% | $591,530 +1.9% |
| 2012 | $3,559 | $580,630 |
| 2011 | $3,559 +21% | $580,630 +1.1% |
| 2010 | $2,942 +10% | $574,430 -3.8% |
| 2009 | $2,674 +14% | $597,370 +0.5% |
| 2007 | $2,346 +5.2% | $594,220 +15.8% |
| 2006 | $2,229 -23.8% | $513,310 +12% |
| 2005 | $2,926 +12% | $458,370 +8.6% |
| 2004 | $2,612 +12% | $421,920 +27.6% |
| 2003 | $2,332 +25% | $330,730 +5% |
| 2002 | $1,866 +30% | $314,976 +75.5% |
| 2001 | $1,435 | $179,490 |
Find assessor info on the county website
Monthly payment
Est. payment
Payment breakdown
Explore the cost of this home by adjusting the details. Changes won't be saved.Climate risks
Neighborhood: Kalorama
Nearby schools
Schools provided by the listing agent
- District: District Of Columbia Public Schools
Source: Bright MLS. This data may not be complete. We recommend contacting the local school district to confirm school assignments for this home.
- $475,0001 bd1 ba805 sqft2123 California St NW APT A4, Washington, DC 20008For Sale

- $699,9002 bd2 ba1.1k sqft2123 California St NW APT A5, Washington, DC 20008Pending
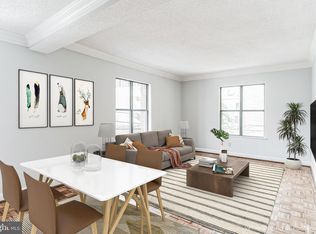
- $787,0422 bd2 ba1.1k sqft2123 California St NW APT C1, Washington, DC 20008Sold
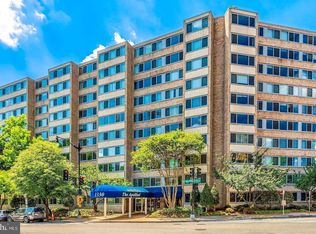
- $670,0002 bd2 ba1.1k sqft2123 California St NW APT C6, Washington, DC 20008Sold
Similar homes
- $499,0002 bd2 ba1.2k sqft2501 Calvert St NW APT 103, Washington, DC 20008For Sale

 MLS ID #DCDC2278250, Reza Akhavan, Compass. Bright MLS
 - $825,0002 bd3 ba1.4k sqftObservatory Circle, Washington, DC 20007For Sale
 MLS ID #DCDC2278196, Phyllis Papkin, KW Metro Center. Bright MLS
 - $779,9002 bd2 ba985 sqftCentral, Washington, DC 20036For Sale
 MLS ID #DCDC2248498, Kenneth Rose, Rose Realty. Bright MLS
 - $815,0003 bd3 ba1.5k sqftColumbia Heights, Washington, DC 20010For Sale
 MLS ID #DCDC2277918, Wemmy Collins, Redfin Corp. Bright MLS
 - $539,0002 bd1 ba913 sqftMclean Gardens, Washington, DC 20016For SaleMLS ID #DCDC2280206, Michael Makris, Corcoran McEnearney. Bright MLS
- $629,0002 bd2 ba1k sqftMarina Towers, Alexandria, VA 22314For SaleMLS ID #VAAX2065738, Frida Hopper, TTR Sotheby's International Realty. Bright MLS
- $524,9002 bd2 ba903 sqftOld City 2, Washington, DC 20009For SaleMLS ID #DCDC2272086, Natalie Hasny, Capital Residential Properties. Bright MLS
- $479,9002 bd2 ba977 sqftGarfield, Washington, DC 20008For SaleMLS ID #DCDC2261084, Rafael Melo, Compass. Bright MLS
- $725,0002 bd2 ba1.2k sqftBelvedere, Arlington, VA 22209For SaleMLS ID #VAAR2074970, Matt Leighton, Real Broker, LLC. Bright MLS
- $875,0002 bd2 ba1k sqftFoggy Bottom, Washington, DC 20037For SaleMLS ID #DCDC2267240, Carolina Herrera, TTR Sotheby's International Realty. Bright MLS
- $669,9002 bd2 ba1.4k sqftThe Belvedere, Arlington, VA 22209For SaleMLS ID #VAAR2077990, Matt Leighton, Real Broker, LLC. Bright MLS
- $615,0001 bd2 ba1.1k sqftCentral, Washington, DC 20037For SaleMLS ID #DCDC2277876, Jim Talbert, Century 21 Redwood Realty. Bright MLS
- $610,0002 bd2 ba1.4k sqftNorthampton Condominiums, Alexandria, VA 22302For SaleMLS ID #VAAX2063766, Greg Beeker, Berkshire Hathaway HomeServices PenFed Realty. Bright MLS
- $699,0001 bd1 ba975 sqftThe Madelon, Washington, DC 20007For SaleMLS ID #DCDC2272800, Mattia D'Affuso, TTR Sotheby's International Realty. Bright MLS
- $524,0002 bd1 ba929 sqftThe Avalon, Washington, DC 20009For SaleMLS ID #DCDC2272534, Joshua Waxman, Long & Foster Real Estate, Inc.. Bright MLS
- $559,0002 bd2 ba912 sqft3401 38th St NW APT 316, Washington, DC 20016For SaleMLS ID #DCDC2278246, Maggie Li, Samson Properties. Bright MLS
- $814,4003 bd2 ba1.3k sqft1332 Emerald St NE, Washington, DC 20002For SaleMLS ID #DCDC2257626, Brett Rubin, Compass. Bright MLS
- $599,0002 bd2 ba1.3k sqftCleveland Park, Washington, DC 20016For SaleMLS ID #DCDC2273356, Tanya Salseth, KW United. Bright MLS
- $860,0002 bd2 ba1.6k sqftObservatory Circle, Washington, DC 20016For SaleMLS ID #DCDC2263148, Kelly Lee, TTR Sotheby's International Realty. Bright MLS
- $585,0002 bd2 ba862 sqftCanal House Condominiums, Washington, DC 20007For SaleMLS ID #DCDC2249894, MARTHA SLAGLE, TTR Sotheby's International Realty. Bright MLS
