Looking for a 3-bedroom, 1 ½ bath home in Ashland near Central Park and UK King’s Daughters hospital Make sure to take a look at this 104-year-old, two-story shotgun house at 2123 Central Avenue! As you step into the living room, you'll be welcomed by an industrial vibe, defined by tall ceilings, exposed ductwork, a large 8-blade ceiling fan, and a decorative fireplace. The living room seamlessly flows into the spacious dining room, complete with storage closets and a chandelier. The dining room leads to the kitchen, which features an industrial looking tin-like backsplash and a black painted ceiling with a fun light fixture. The refrigerator, stove/oven, range hood and dishwasher all remain with the home. Off the kitchen is a small mudroom that leads to the backyard, as well as a half bath with water heater and included washer and dryer. Upstairs, you'll find one large bedroom with double closets, one medium-sized bedroom with newer carpet, and one smaller bedroom, along with a full bathroom, a large storage closet, and ceiling access to the attic. The two carpeted bedrooms have wood flooring underneath. HVAC is approx. 10 years old. Both the main floor and upstairs are equipped with central heating and cooling. Additionally, two window air conditioning units upstairs provide extra cooling and will remain with the home. Step out back to enjoy a newer wooden deck that leads to a small yard enclosed with a wooden privacy fence. The included storage building provides an excellent space to store your yard equipment. Parking options include on-street parking in front and behind the home, as well as a private parking area connected to the backyard. Recent updates include newer windows throughout, a brand-new thermostat, and an approximately 8-year-old roof. The interior walls are a combination of drywall and plaster. The water heater, stove, and heating are all electric. An ADT security system, installed by previous owners, will remain with the home. This home is conveniently located right across the street from Central Park and within sight of UK King's Daughters. Connect with a REALTOR® today for more details and to schedule a showing.
Sold for $115,000
$115,000
2123 Central Ave, Ashland, KY 41101
3beds
1,642sqft
Single Family Residence
Built in 1920
2,550 Square Feet Lot
$136,900 Zestimate®
$70/sqft
$1,536 Estimated rent
Home value
$136,900
Estimated sales range
Not available
$1,536/mo
Zestimate® history
Owner options
List your home for rent
$1,536/mo
Rent Zestimate®
Find your next renter with Zillow Rental Manager. Plus, with online applications, you can quickly screen prospective tenants – for free.
$1,536/mo
Rent Zestimate®
Refinance and save
$580/mo
Est. payment
Refinancing to a lower rate could help reduce your monthly payments and save thousands over the life of the loan.
$580/mo
Est. payment
Explore your selling options
Work with a Zillow partner agent
Leverage their expertise and Zillow's premium Showcase listings to get your home seen by more buyers.
Get startedList with your own agent
Get your home in front of millions of buyers by listing it on Zillow.
Learn how to do itSell it yourself
Take full control of how buyers see your home on Zillow by listing For Sale by Owner (FSBO).
List your homeWhat's special
Zillow last checked:
Listing updated:
Listed by:
Allison Goble,
RE/MAX Realty Connection, LLC
Bought with:
Carole P Wagner, 220263
ADVANTAGE PLUS REALTY
Source: AABR,MLS#: 57376
Facts & features
Interior
Bedrooms & bathrooms
- Bedrooms: 3
- Bathrooms: 2
- Full bathrooms: 1
- 1/2 bathrooms: 1
- Main level bathrooms: 1
Primary bedroom
- Level: Upper
- Area: 226.5
- Dimensions: 15.1 x 15
Bedroom 2
- Level: Upper
- Area: 170.63
- Dimensions: 15.1 x 11.3
Bedroom 3
- Level: Upper
- Area: 93.6
- Dimensions: 11.7 x 8
Bathroom
- Level: Upper,Main
Dining room
- Level: Main
- Area: 208.8
- Dimensions: 17.4 x 12
Kitchen
- Level: Main
- Area: 160.06
- Dimensions: 15.1 x 10.6
Living room
- Level: Main
- Area: 228
- Dimensions: 15.2 x 15
Heating
- Forced Air, Heat Pump
Cooling
- Central Air, Wall Unit(s)
Appliances
- Included: Dishwasher, Dryer, Electric Range, Range Hood, Refrigerator, Washer, Electric Water Heater
Features
- Flooring: Carpet, Hardwood
- Has basement: No
- Has fireplace: Yes
- Fireplace features: Decorative
Interior area
- Total structure area: 1,642
- Total interior livable area: 1,642 sqft
- Finished area above ground: 1,642
- Finished area below ground: 0
Property
Parking
- Parking features: No Garage
Features
- Levels: Two
- Stories: 2
- Patio & porch: Deck, Porch
- Fencing: Fenced
Lot
- Size: 2,550 Square Feet
- Dimensions: 20 x 127.5
- Topography: Level
Details
- Additional structures: Storage
- Parcel number: 038110700600
Construction
Type & style
- Home type: SingleFamily
- Property subtype: Single Family Residence
Materials
- Vinyl Siding
- Foundation: Block
- Roof: Composition
Condition
- 50 or more Years
- New construction: No
- Year built: 1920
Utilities & green energy
- Sewer: Public Sewer
Community & HOA
Location
- Region: Ashland
Financial & listing details
- Price per square foot: $70/sqft
- Tax assessed value: $72,000
- Annual tax amount: $469
- Price range: $115K - $115K
- Date on market: 7/30/2024
Price history
| Date | Event | Price |
|---|---|---|
| 11/5/2024 | Sold | $115,000$70/sqft |
Source:  AABR #57376 Report a problem AABR #57376 Report a problem | ||
| 9/30/2024 | Contingent | $115,000$70/sqft |
Source: AABR #57376 Report a problem | ||
| 8/19/2024 | Listed for sale | $115,000$70/sqft |
Source: AABR #57376 Report a problem | ||
| 8/1/2024 | Contingent | $115,000$70/sqft |
Source: AABR #57376 Report a problem | ||
| 7/30/2024 | Listed for sale | $115,000+59.7%$70/sqft |
Source: AABR #57376 Report a problem | ||
| 6/25/2018 | Sold | $72,000-4%$44/sqft |
Source: AABR #45264 Report a problem | ||
| 8/3/2011 | Sold | $75,000$46/sqft |
Source: Public Record Report a problem | ||
Public tax history
| Year | Property taxes | Tax assessment |
|---|---|---|
| 2024 | $469 -1.2% | $72,000 |
| 2023 | $474 -1.1% | $72,000 |
| 2022 | $479 -0.7% | $72,000 |
| 2021 | $483 -1.9% | $72,000 |
| 2020 | $492 -0.2% | $72,000 |
| 2019 | $493 +8.4% | $72,000 +10.8% |
| 2018 | $455 +9.2% | $65,000 |
| 2017 | $417 +6.6% | $65,000 |
| 2016 | $391 -0.3% | $65,000 |
| 2015 | $392 -1.5% | $65,000 |
| 2012 | $398 | $65,000 |
| 2011 | -- | $65,000 +116.7% |
| 2010 | -- | $30,000 |
Find assessor info on the county website
Neighborhood: 41101
Nearby homes
- $33,0004 bd1 ba1.5k sqft2119 Central Ave, Ashland, KY 41101Off Market

- $104,0002 bd1 ba2.4k sqft2131 Central Ave, Ashland, KY 41101Off Market
- $89,900-- bd2 ba2.1k sqft2111 Central Ave, Ashland, KY 41101Sold

- $39,5002 bd2 ba1.7k sqft2135 Central Ave, Ashland, KY 41101Off Market
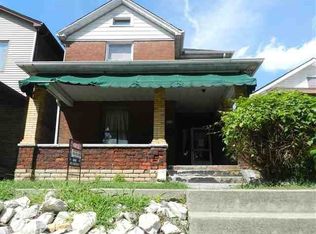
- $23,0002 bd1 ba712 sqft2139 Central Ave, Ashland, KY 41101Off Market
- $115,9004 bd2 ba2.1k sqft2107 Central Ave, Ashland, KY 41101Off Market
- $90,0002 bd1 ba900 sqft2143 Central Ave, Ashland, KY 41101Sold
- $--2 bd1 ba-- sqft2143 Central Ave #2, Ashland, KY 41101Off Market
Nearby schools
GreatSchools rating
- 5/10Crabbe Elementary SchoolGrades: K-5Distance: 0.3 mi
- 6/10Ashland Middle SchoolGrades: 6-8Distance: 1.5 mi
- 5/10Paul G. Blazer High SchoolGrades: 9-12Distance: 2 mi
Schools provided by the listing agent
- District: Ashland Indepen
Source: AABR. This data may not be complete. We recommend contacting the local school district to confirm school assignments for this home.


Get pre-qualified for a loan
At Zillow Home Loans, we can pre-qualify you in as little as 5 minutes with no impact to your credit score.An equal housing lender. NMLS #10287.
- Kentucky
- Boyd County
- Ashland
- 41101
- 2123 Central Ave
Nearby cities
Nearby zip codes
Other Ashland Topics
