Skip main navigation
Off market
  • $295,000

    2123 Crawford Ct, The Villages, FL 32162

    2beds
    1,382sqft
    Single Family Residence
    Built in 2004
    6,298 Square Feet Lot
    $295,000 Zestimate®
    $213/sqft
    $2,382 Estimated rent

    Home value

    $295,000

    $280,000 - $310,000

    $2,382/mo

    Zestimate® history
    Loading
    Loading...

    Owner options

    List your home for rent

    $2,382/mo

    Rent Zestimate®

    Find your next renter with Zillow Rental Manager. Plus, with online applications, you can quickly screen prospective tenants – for free.

    Learn more

    $2,382/mo

    Rent Zestimate®

    Refinance and save

    $2,001/mo

    Est. payment

    Refinancing to a lower rate could help reduce your monthly payments and save thousands over the life of the loan.

    See today's rates

    $2,001/mo

    Est. payment

    Explore your selling options

    Work with a Zillow partner agent

    Leverage their expertise and Zillow's premium Showcase listings to get your home seen by more buyers.

    Get started

    List with your own agent

    Get your home in front of millions of buyers by listing it on Zillow.

    Learn how to do it

    Sell it yourself

    Take full control of how buyers see your home on Zillow by listing For Sale by Owner (FSBO).

    List your home

    What's special

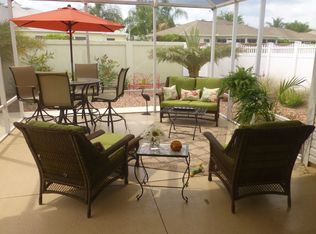
    Lovely 2BR/2BA home plus a bonus room with a 2 car garage. Great location in a terrific neighborhood (with the best neighbors). Enter Lovely 2BR/2BA home plus a BONUS Room and a 2 car garage. NEW ROOF COMING. Great neighborhood in a great location. Enter through a beautifully crafted glass entry door. Open floor plan - light and bright with vaulted ceilings. Ceramic tile in the living room, dining area and kitchen. Beautiful laminate flooring in the Lanai and the Master Bedroom including dressing area and walk-in closet . Kitchen features newer stainless appliances including a gas range for your inner chef. The bonus room was added with builder - ideal Florida room or TV room or whatever meets your needs. It offers surround sound and a separate outdoor entry. Solar tubes in the master dressing area and the kitchen. A steam shower in the master shower for relaxation. Interior freshly painted. Newer HVAC and Hot Water Heater. Expansive lot with room for a pool and more - and best of all it backs to a wall for ultimate privacy. Come see more features for yourself. ready for quick occupancy.

    This property is off market, which means it's not currently listed for sale or rent on Zillow. This may be different from what's available on other websites or public sources.

    Originating MLS: Lake and Sumter

    Facts & features

    Interior

    Bedrooms & bathrooms
    • Bedrooms: 2
    • Bathrooms: 2
    • Full bathrooms: 2
    Heating
    • Gas
    Cooling
    • Central
    Appliances
    • Included: Dishwasher, Dryer, Garbage disposal, Microwave, Range / Oven, Refrigerator, Washer
    Features
    • Ceiling Fans(s), High Ceiling(s), Open Floorplan, Walk-In Closet(s), Window Treatments, Vaulted Ceiling(s)
    • Flooring: Tile, Carpet, Laminate
    Interior area
    • Total interior livable area: 1,382 sqft

    Property

    Parking
    • Total spaces: 2
    • Parking features: Garage - Attached
    Features
    • Levels: One
    • Exterior features: Wood
    Lot
    • Size: 6,298 sqft
    • Dimensions: 63X100
    Details
    • Parcel number: D21H160
    • Zoning: RES

    Construction

    Type & style
    • Home type: SingleFamily
    • Property subtype: Single Family Residence
    Condition
    • Year built: 2004
    Details
    • Builder model: Austin

    Utilities & green energy

    • Sewer: Public Sewer
    • Water: Public
    • Utilities for property: Electricity Connected, Natural Gas Connected, Phone Available, Sewer Connected, Cable Available, Public, Underground Utilities, Sprinkler Meter, Water Connected

    Community & neighborhood

    Location
    • Region: The Villages
    • Subdivision: THE VILLAGES

    HOA & financial

    HOA
    • Has HOA: Yes
    • HOA fee: $145 monthly
    • Services included: Community Pool, Recreational Facilities

    Other

    Other facts
    • Additional Parcels YN: 0
    • Appliances: Dishwasher, Disposal, Range, Refrigerator, Microwave, Gas Water Heater, Washer, Dryer
    • Association Approval Required YN: 0
    • Attached Garage YN: 1
    • Available For Lease YN: 1
    • Community Features: Deed Restrictions, Pool, Golf Carts OK, Irrigation-Reclaimed Water, Golf
    • Cooling: Central Air
    • Country: US
    • Disclosures: Seller Property Disclosure, Other
    • DPRYN: 1
    • Exist Lse Tenant YN: 0
    • Fireplace YN: 0
    • Flood Zone Code: X
    • Flooring: Carpet, Ceramic Tile, Laminate
    • Foundation Details: Slab
    • Direction Faces: South
    • Garage YN: 1
    • Heating: Central, Electric, Natural Gas
    • Exterior Features: Irrigation System, Rain Gutters, Sprinkler Metered
    • Homestead YN: 1
    • Interior Features: Ceiling Fans(s), High Ceiling(s), Open Floorplan, Walk-In Closet(s), Window Treatments, Vaulted Ceiling(s)
    • Listing Service: Full Service
    • Listing Terms: Cash, Conventional, VA Loan
    • Major Change Type: Pending
    • Minimum Lease: No Minimum
    • Mls Status: Pending
    • New Construction YN: 0
    • Ownership: Fee Simple
    • Parking Features: Garage Door Opener, Driveway, Golf Cart Parking, Tandem
    • Pool Private YN: 0
    • Utilities: Electricity Connected, Natural Gas Connected, Phone Available, Sewer Connected, Cable Available, Public, Underground Utilities, Sprinkler Meter, Water Connected
    • Previous Status: Active
    • Property Sub Type: Single Family Residence
    • Property Type: Residential
    • Roof: Shingle
    • Sewer: Public Sewer
    • Syndicate To: Homes.com, HomeSnap, Realtor.com, International MLS
    • Water Access YN: 0
    • Water Extras YN: 0
    • Waterfront Feet Total: 0
    • Waterfront YN: 0
    • Water Source: Public
    • Water View YN: 0
    • Zoning: RES
    • Lease Restrictions YN: 1
    • List Agent AOR: Lake and Sumter
    • List AOR: Lake and Sumter
    • Association Fee Includes: Community Pool, Recreational Facilities
    • Levels: One
    • Room Count: 6
    • Construction Materials: Vinyl Siding
    • Other Fees Term: Monthly
    • Year Built: 2004
    • Public Survey Section: 21
    • County Or Parish: Sumter
    • MLS Area Major: 32162 - Lady Lake/The Villages
    • Subdivision Name: THE VILLAGES
    • Additional Lease Restrictions: See Deed Restrictions
    • Pet Restrictions: see deed restrictions
    • Living Area: 1382.00
    • Lot Size Dimensions: 63X100
    • Garage Dimensions: 17x25
    • Complex Community Name NCCB: ASHLAND
    • Other Fees Amount: 164
    • Builder Model: Austin
    • Public Survey Range: 23E
    • Tax Year: 2020
    • Total Acreage: 0 to less than 1/4
    • Tax Annual Amount: 2388.91
    • Listing terms: Cash, Conventional, VA Loan
    • Ownership: Fee Simple

    Price history

    DateEventPrice
    4/8/2021Sold$232,500$168/sqft
    Source: Public Record Report a problem
    2/14/2021Pending sale$232,500$168/sqft
    Source: SALLY LOVE REAL ESTATE INC #G5037614 Report a problem
    2/14/2021Listed for sale$232,500$168/sqft
    Source: SALLY LOVE REAL ESTATE INC #G5037614 Report a problem
    2/14/2021Pending sale$232,500$168/sqft
    Source: Stellar MLS #G5037614 Report a problem
    1/16/2021Listed for sale$232,500-0.2%$168/sqft
    Source: Stellar MLS #G5037614 Report a problem
    11/13/2020Listing removed$233,000$169/sqft
    Source: REALTY EXECUTIVES IN THE VILLA #G5030206 Report a problem
    8/15/2020Price change$233,000-2.9%$169/sqft
    Source: REALTY EXECUTIVES IN THE VILLA #G5030206 Report a problem
    7/21/2020Price change$239,900-4.8%$174/sqft
    Source: REALTY EXECUTIVES IN THE VILLA #G5030206 Report a problem
    6/12/2020Listed for sale$252,000+56.1%$182/sqft
    Source: REALTY EXECUTIVES IN THE VILLA #G5030206 Report a problem
    8/23/2004Sold$161,400$117/sqft
    Source: Public Record Report a problem

    Public tax history

    YearProperty taxesTax assessment
    2025$3,475 -1.2%$254,260 -0.2%
    2024$3,517 +6.8%$254,870 +3%
    2023$3,292 +2.4%$247,450 +3%
    2022$3,216 +41.7%$240,250 +74.4%
    2021$2,270 -5%$137,740 +1.4%
    2020$2,389 $135,840 +2.3%
    2019$2,389 +0%$132,790 +1.9%
    2018$2,389 +5.7%$130,320 +2.1%
    2017$2,261 -0.3%$127,640 +2.1%
    2016$2,267 +1.7%$125,020 +0.7%
    2015$2,228 -0.5%$124,160 +0.8%
    2014$2,240 -1.6%$123,180 +1.5%
    2013$2,276 $121,360 +1.7%
    2012-- $119,340 -0.9%
    2011-- $120,443 -0.9%
    2010-- $121,543 -2.6%
    2009-- $124,743 -1.8%
    2008-- $127,052 +3%
    2007-- $123,352 +2.5%
    2006-- $120,344 +1%
    2005-- $119,121

    Find assessor info on the county website

    Neighborhood: 32162

    Nearby schools

    GreatSchools rating
    Get a cash offer in 3 minutes
    Find out how much your home could sell for in as little as 3 minutes with a no-obligation cash offer.
    Estimated market value
    $295,000
    Get a cash offer in 3 minutes
    Find out how much your home could sell for in as little as 3 minutes with a no-obligation cash offer.
    Estimated market value
    $295,000