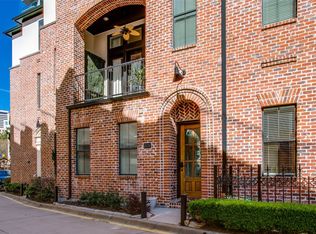
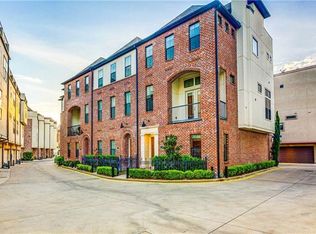
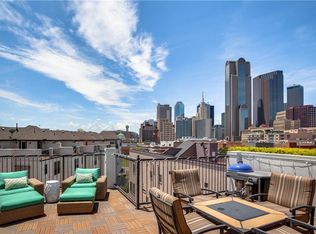
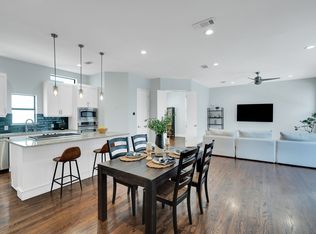
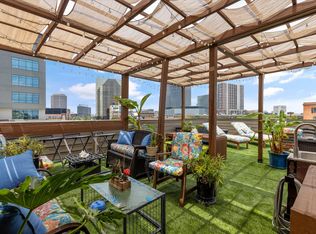
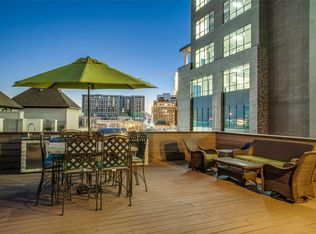
Location is everything! Experience the best of city living in this immaculately maintained turn-key townhome, located mere steps from some of Dallas' newest parks, acclaimed restaurants, and the bustling downtown Farmers Market! Entering from your private fenced in yard, step inside to gorgeous arched ceilings, crisp clean lines, and an abundance of natural light. The first level showcases an expansive secondary bedroom with its own ensuite bath, along with the spacious two-car garage complete with an oversized garage door and additional storage space. On the second floor you’ll find soaring ceilings to accompany the open concept living, dining and eat-in kitchen area, all anchored with rich, newly refinished hardwoods throughout. Cook up a storm in the chef-inspired kitchen, which includes new stainless steel appliances and beautiful, recently repainted custom cabinetry and a great size pantry. Taking you to the third level you’ll have an additional secondary bedroom with another ensuite bath, along with the show-stopping owner’s retreat, which allows for ample space for a second sitting area or home office, and the walk-in closet of your dreams! No detail has been spared in the maintenance of this gorgeous townhome - even on the rooftop deck - providing stunning 360 degree views of neighboring Deep Ellum and downtown. Enjoy true lock-and-leave living with low HOA in this sophisticated, tucked-away oasis with an incredible walking score of 95! This isn’t just a home, it’s a lifestyle.
For sale
Price cut: $30K (5/28)
$649,000
2123 Diversey St, Dallas, TX 75201
3beds
2,509sqft
Townhouse
Built in 2011
1,568 Square Feet Lot
$634,400 Zestimate®
$259/sqft
$105/mo HOA
What's special
Abundance of natural lightNew stainless steel appliancesSoaring ceilingsGorgeous arched ceilingsWalk-in closetChef-inspired kitchenGreat size pantry
- 199 days |
- 489 |
- 25 |
Zillow last checked:
Listing updated:
Listed by:
Ann Andrews 0672595 281-639-4254,
Compass RE Texas, LLC. 214-814-8100,
Chelsea Adriaanse 0777487 214-437-4709,
Compass RE Texas, LLC
Source: NTREIS,MLS#: 21158275
Facts & features
Interior
Bedrooms & bathrooms
- Bedrooms: 3
- Bathrooms: 4
- Full bathrooms: 3
- 1/2 bathrooms: 1
Primary bedroom
- Features: Ceiling Fan(s), Dual Sinks, En Suite Bathroom, Garden Tub/Roman Tub, Sitting Area in Primary, Separate Shower, Walk-In Closet(s)
- Level: Third
- Dimensions: 21 x 14
Bedroom
- Features: Ceiling Fan(s), En Suite Bathroom, Walk-In Closet(s)
- Level: First
- Dimensions: 14 x 13
Bedroom
- Level: Third
- Dimensions: 13 x 11
Breakfast room nook
- Features: Pantry
- Level: Second
- Dimensions: 10 x 8
Dining room
- Level: Second
- Dimensions: 16 x 12
Half bath
- Level: Second
- Dimensions: 5 x 5
Kitchen
- Features: Built-in Features, Eat-in Kitchen, Pantry, Stone Counters
- Level: Second
- Dimensions: 12 x 10
Living room
- Features: Ceiling Fan(s)
- Level: Second
- Dimensions: 22 x 21
Utility room
- Features: Utility Room
- Level: Third
- Dimensions: 6 x 5
Heating
- Central, Natural Gas
Cooling
- Central Air, Ceiling Fan(s), Electric
Appliances
- Included: Some Gas Appliances, Built-In Gas Range, Dishwasher, Gas Cooktop, Disposal, Gas Oven, Gas Water Heater, Microwave, Plumbed For Gas, Refrigerator, Vented Exhaust Fan
Features
- Built-in Features, Decorative/Designer Lighting Fixtures, Double Vanity, Eat-in Kitchen, High Speed Internet, Multiple Staircases, Open Floorplan, Pantry, Cable TV, Vaulted Ceiling(s), Natural Woodwork, Walk-In Closet(s), Wired for Sound
- Flooring: Ceramic Tile, Wood
- Windows: Window Coverings
- Has basement: No
- Has fireplace: No
Interior area
- Total interior livable area: 2,509 sqft
Video & virtual tour
Property
Parking
- Total spaces: 2
- Parking features: Additional Parking, Garage, Garage Door Opener, Guest, Oversized, Garage Faces Rear, Storage
- Attached garage spaces: 2
Features
- Levels: Three Or More
- Patio & porch: Deck, Rooftop
- Exterior features: Lighting, Private Yard
- Pool features: None
- Fencing: Wood
Lot
- Size: 1,568 Square Feet
Details
- Parcel number: 000141000A0270000
Construction
Type & style
- Home type: Townhouse
- Architectural style: Contemporary/Modern
- Property subtype: Townhouse
- Attached to another structure: Yes
Materials
- Brick
- Foundation: Slab
- Roof: Composition
Condition
- Year built: 2011
Utilities & green energy
- Sewer: Public Sewer
- Water: Public
- Utilities for property: Sewer Available, Water Available, Cable Available
Community & HOA
Community
- Features: Curbs, Playground, Park, Restaurant, Sidewalks
- Security: Prewired, Security System, Fire Alarm
- Subdivision: Twenty One Hundred
HOA
- Has HOA: Yes
- Services included: Maintenance Grounds, Maintenance Structure
- HOA fee: $105 monthly
- HOA name: 2100 Downtown
- HOA phone: 972-743-7174
Location
- Region: Dallas
Financial & listing details
- Price per square foot: $259/sqft
- Tax assessed value: $714,490
- Annual tax amount: $14,971
- Date on market: 2/4/2026
- Cumulative days on market: 200 days
- Listing terms: Cash,Conventional,FHA,VA Loan
Estimated market value
$634,400
$603,000 - $666,000
$4,839/mo
Price history
| Date | Event | Price |
|---|---|---|
| 5/28/2026 | Price change | $649,000-4.4%$259/sqft |
Source: NTREIS #21158275 Report a problem | ||
| 2/4/2026 | Listed for sale | $679,000-2.2%$271/sqft |
Source: NTREIS #21158275 Report a problem | ||
| 11/25/2025 | Listing removed | $694,000$277/sqft |
Source:  Dave Perry Miller & Associates - An Ebby Halliday Company #20944580 Report a problem Dave Perry Miller & Associates - An Ebby Halliday Company #20944580 Report a problem | ||
| 9/19/2025 | Price change | $694,000-3.5%$277/sqft |
Source: NTREIS #20944580 Report a problem | ||
| 5/28/2025 | Listed for sale | $719,000-0.8%$287/sqft |
Source: NTREIS #20944580 Report a problem | ||
| 9/28/2024 | Listing removed | $724,500$289/sqft |
Source: NTREIS #20680487 Report a problem | ||
| 8/24/2024 | Price change | $724,500-3.3%$289/sqft |
Source: NTREIS #20680487 Report a problem | ||
| 7/22/2024 | Listed for sale | $749,000+4.8%$299/sqft |
Source: NTREIS #20680487 Report a problem | ||
| 6/25/2024 | Listing removed | $715,000$285/sqft |
Source: NTREIS #20543316 Report a problem | ||
| 2/23/2024 | Listed for sale | $715,000-3.4%$285/sqft |
Source: NTREIS #20543316 Report a problem | ||
| 2/19/2024 | Listing removed | -- |
Source: NTREIS #20475286 Report a problem | ||
| 11/12/2023 | Listed for sale | $739,900+146.7%$295/sqft |
Source: NTREIS #20475286 Report a problem | ||
| 7/1/2011 | Sold | -- |
Source: Agent Provided Report a problem | ||
| 2/17/2011 | Listing removed | $299,900$120/sqft |
Source: Texas Intownhomes, LTD. #11522812 Report a problem | ||
| 2/5/2011 | Listed for sale | $299,900$120/sqft |
Source: Texas Intownhomes, LTD. #11522812 Report a problem | ||
Public tax history
| Year | Property taxes | Tax assessment |
|---|---|---|
| 2025 | $14,971 +0.6% | $714,490 +1.2% |
| 2024 | $14,888 +7.5% | $706,220 |
| 2023 | $13,846 -1.5% | $706,220 |
| 2022 | $14,064 +5.6% | $706,220 +34.5% |
| 2021 | $13,313 | $525,000 |
Find assessor info on the county website
Monthly payment
Est. payment
Payment breakdown
Explore the cost of this home by adjusting the details. Changes won't be saved.Climate risks
Neighborhood: Farmers Market District
Nearby schools
GreatSchools rating
- 4/10Ben Milam Elementary SchoolGrades: PK-5Distance: 2.5 mi
- 6/10Alex W Spence Talented/Gifted AcademyGrades: 6-8Distance: 1.9 mi
- 3/10North Dallas High SchoolGrades: 9-12Distance: 2 mi
Schools provided by the listing agent
- Elementary: Central
- Middle: Rusk
- High: North Dallas
- District: Dallas ISD
Source: NTREIS. This data may not be complete. We recommend contacting the local school district to confirm school assignments for this home.
- $--3 bd4 ba2.4k sqft2121 Diversey St, Dallas, TX 75201Sold
- $701,3003 bd4 ba2.5k sqft2125 Diversey St, Dallas, TX 75201Off Market
- $746,2003 bd4 ba2.8k sqft2117 Diversey St, Dallas, TX 75201Off Market
- $--2 bd3 ba2.3k sqft2119 Albany St, Dallas, TX 75201Sold
- $576,6003 bd4 ba2.2k sqft2127 Canton St, Dallas, TX 75201Off Market
- $600,2003 bd3 ba2.3k sqft2117 Albany St, Dallas, TX 75201Off Market
- $575,7003 bd3 ba2.1k sqft2125 Canton St, Dallas, TX 75201Off Market
- $582,7003 bd4 ba2k sqft427 S Cesar Chavez Blvd, Dallas, TX 75201Off Market
A local agent can set up tours, give advice and negotiate with sellers.
Similar homes
- $649,5002 bd3 ba2.4k sqft2123 Albany St, Dallas, TX 75201For Sale
 MLS ID #21176332, Susan Polson. NTREIS
 - $639,0002 bd3 ba2.3k sqft2111 Albany St, Dallas, TX 75201For Sale
 MLS ID #21168151, Matthew Edwards. NTREIS
 - $639,9003 bd4 ba2.3k sqft1442 Pecos St, Dallas, TX 75204For Sale
 MLS ID #21252851, Amelia Chappel. NTREIS
 - $579,0003 bd4 ba2.6k sqft1380 Branchwood Pl, Dallas, TX 75215For Sale
 MLS ID #21218621, Kevin Bittick. NTREIS
 - $689,0003 bd4 ba2.4k sqft4007 Brownstone Ct, Dallas, TX 75204For SaleMLS ID #21279889, Cameron Carp. NTREIS
- $724,9003 bd3 ba1.9k sqft2420 Hugo St APT 3, Dallas, TX 75204For SaleMLS ID #21355465, Joshua Vernon. NTREIS
- $679,0003 bd5 ba2.3k sqft730 Spanish Oaks Pl, Dallas, TX 75204For SaleMLS ID #21312470, Christopher Cole. NTREIS
- $587,3003 bd3 ba2.1k sqft2328 Throckmorton St, Dallas, TX 75219For SaleMLS ID #21293624, Corey Martin. NTREIS
- $620,0002 bd3 ba2.1k sqft5102 Ridgedale Ave, Dallas, TX 75206For SaleMLS ID #21279272, Susan Scull. NTREIS
- $699,0002 bd3 ba1.9k sqft2411 N Hall St APT 38, Dallas, TX 75204For SaleMLS ID #21298248, Nadia Black. NTREIS
- $579,0003 bd4 ba1.8k sqft4211 Rawlins St Unit 92, Dallas, TX 75219For SaleMLS ID #21346434, Kelley Liu. NTREIS
- $725,0002 bd3 ba1.8k sqft2411 N Hall St APT 31, Dallas, TX 75204For SaleMLS ID #21295774, Rachel Finkbohner. NTREIS
- $599,0003 bd4 ba2.3k sqft6333 Richmond Ave #D, Dallas, TX 75214For SaleMLS ID #21151180, Stephen H. Collins. NTREIS
- $725,0003 bd3 ba2.2k sqft3702 Red Leaf Ln, Dallas, TX 75209For SaleMLS ID #21356184, Carla Hollis. NTREIS
- $690,0003 bd4 ba2k sqft5485 Beecher St, Dallas, TX 75209For SaleMLS ID #21257216, Daniel Cortes Santos. NTREIS
- $775,0003 bd3 ba2.1k sqft4415 Holland Ave Unit D, Dallas, TX 75219For SaleMLS ID #21339367, Jolie Barrios. NTREIS
- $675,0002 bd3 ba2.1k sqft6333 Richmond Ave #A, Dallas, TX 75214For SaleMLS ID #21163842, Steve Atkinson. NTREIS
- $649,9003 bd4 ba2k sqft4645 New Water Ln, Dallas, TX 75219New ConstructionNTREIS
- $560,0002 bd3 ba1.5k sqft381 E Greenbriar Ln #1001, Dallas, TX 75203For SaleMLS ID #21334043, Lauren von Rosenberg. NTREIS
- $525,0003 bd4 ba2.1k sqft5932 Evening Star Pl, Dallas, TX 75235For SaleMLS ID #21341508, Jeannie Dalmolin. NTREIS
