Located in the highly sought-after Cooper Commons community, this beautifully updated 4 bed / 2.5 bath home boasts designer finishes throughout. Featuring vinyl wood plank flooring, vaulted ceilings, & stylish new light fixtures, every detail has been thoughtfully curated. The modern kitchen showcases upgraded SS appliances, granite countertops, a sleek tile backsplash, & striking white & black cabinetry. Downstairs, the versatile office/den is perfect for a workspace or game room, complemented by an updated powder bath. Upstairs, the primary suite offers a spacious walk-in closet & a fully renovated ensuite. The ensuite features dual vanities & a luxurious walk-in shower with dual shower heads. Three additional bedrooms provide ample space for family or guests, & a guest bathroom with a shower-tub combo, dual vanities, & generous counter space enhances functionality. The roomy 3-car garage with built-in storage cabinets provides ample space for organization. The private backyard oasis space is perfect for entertaining or relaxing. Step outside to the large covered patio, a cozy gas fire pit, & a stunning heated saltwater pool with a jacuzzi grotto cascading into the pool below. Cooper Commons is an extremely desirable community with easy access to parks, walking trails, & top-rated schools. Fantastic shopping, dining, & easy access to major freeways make this location ideal!
Sold for $645,000
$645,000
2123 E LA COSTA Drive, Chandler, AZ 85249
4beds
3baths
2,519sqft
Single Family Residence
Built in 2001
7,019 Square Feet Lot
$632,800 Zestimate®
$256/sqft
$3,206 Estimated rent
Home value
$632,800
$576,000 - $696,000
$3,206/mo
Zestimate® history
Owner options
List your home for rent
$3,206/mo
Rent Zestimate®
Find your next renter with Zillow Rental Manager. Plus, with online applications, you can quickly screen prospective tenants – for free.
$3,206/mo
Rent Zestimate®
Refinance and save
$3,077/mo
Est. payment
Refinancing to a lower rate could help reduce your monthly payments and save thousands over the life of the loan.
$3,077/mo
Est. payment
Explore your selling options
Work with a Zillow partner agent
Leverage their expertise and Zillow's premium Showcase listings to get your home seen by more buyers.
Get startedList with your own agent
Get your home in front of millions of buyers by listing it on Zillow.
Learn how to do itSell it yourself
Take full control of how buyers see your home on Zillow by listing For Sale by Owner (FSBO).
List your homeWhat's special
Heated saltwater poolStylish new light fixturesCozy gas fire pitPrimary suiteSleek tile backsplashWhite and black cabinetryLarge covered patio
Zillow last checked:
Listing updated:
Listed by:
Rachael Richards 480-270-5782,
RHouse Realty
Bought with:
Karla Matheny-Wong, BR647325000
JPAR Vantage
Source: ARMLS,MLS#: 6797012
Facts & features
Interior
Bedrooms & bathrooms
- Bedrooms: 4
- Bathrooms: 3
Heating
- Natural Gas
Cooling
- Central Air, Ceiling Fan(s)
Features
- High Speed Internet, Granite Counters, Double Vanity, Upstairs, Eat-in Kitchen, Vaulted Ceiling(s), Pantry, 3/4 Bath Master Bdrm
- Flooring: Carpet, Vinyl, Tile
- Windows: Double Pane Windows
- Has basement: No
- Has fireplace: Yes
- Fireplace features: Fire Pit
Interior area
- Total structure area: 2,519
- Total interior livable area: 2,519 sqft
Property
Parking
- Total spaces: 6
- Parking features: Garage Door Opener, Direct Access
- Garage spaces: 3
- Uncovered spaces: 3
Features
- Stories: 2
- Patio & porch: Covered, Patio
- Exterior features: Built-in Barbecue
- Has private pool: Yes
- Pool features: Fenced, Heated
- Has spa: Yes
- Spa features: Private
- Fencing: Block
Lot
- Size: 7,019 Square Feet
- Features: Desert Back, Desert Front, Grass Back, Irrigation Front, Irrigation Back
Details
- Parcel number: 30384063
Construction
Type & style
- Home type: SingleFamily
- Property subtype: Single Family Residence
Materials
- Stucco, Wood Frame, Painted
- Roof: Tile
Condition
- Year built: 2001
Utilities & green energy
- Sewer: Public Sewer
- Water: City Water
Community & HOA
Community
- Features: Pickleball, Playground, Biking/Walking Path
- Subdivision: COOPER COMMONS 2 PARCEL 2
HOA
- Has HOA: Yes
- Services included: Maintenance Grounds
- HOA fee: $131 quarterly
- HOA name: Copper Commons
- HOA phone: 480-759-4945
Location
- Region: Chandler
Financial & listing details
- Price per square foot: $256/sqft
- Tax assessed value: $493,700
- Annual tax amount: $2,125
- Date on market: 10/15/2025
- Cumulative days on market: 148 days
- Listing terms: Cash,Conventional,FHA,VA Loan
- Ownership: Fee Simple
Price history
| Date | Event | Price |
|---|---|---|
| 1/31/2025 | Sold | $645,000+8.4%$256/sqft |
Source:  ARMLS #6797012 Report a problem ARMLS #6797012 Report a problem | ||
| 9/14/2021 | Sold | $595,000+92.7%$236/sqft |
Source: ARMLS #6276265 Report a problem | ||
| 4/19/2016 | Sold | $308,800+42%$123/sqft |
Source: Public Record Report a problem | ||
| 12/8/2010 | Sold | $217,500+22.6%$86/sqft |
Source: Public Record Report a problem | ||
| 7/30/2010 | Sold | $177,400-33.1%$70/sqft |
Source: Public Record Report a problem | ||
| 1/15/2004 | Sold | $265,000+41.5%$105/sqft |
Source: Public Record Report a problem | ||
| 8/20/2001 | Sold | $187,239$74/sqft |
Source: Public Record Report a problem | ||
Public tax history
| Year | Property taxes | Tax assessment |
|---|---|---|
| 2025 | $2,108 +1.4% | $49,370 -6.9% |
| 2024 | $2,080 -6.1% | $53,030 +97.3% |
| 2023 | $2,216 +1.5% | $26,877 -19.6% |
| 2022 | $2,183 -3.8% | $33,430 +7.9% |
| 2021 | $2,270 +3.9% | $30,970 +5.8% |
| 2020 | $2,184 +3.3% | $29,270 +9% |
| 2019 | $2,114 | $26,860 +6.5% |
| 2018 | $2,114 +7.2% | $25,210 +6.5% |
| 2017 | $1,972 -9.5% | $23,670 +1.1% |
| 2016 | $2,179 +0.3% | $23,410 +6.6% |
| 2015 | $2,173 | $21,960 +25.5% |
| 2014 | -- | $17,500 +11.1% |
| 2013 | -- | $15,750 |
| 2012 | -- | $15,750 -9.3% |
| 2011 | -- | $17,360 -18.1% |
| 2010 | -- | $21,200 -17.4% |
| 2009 | -- | $25,680 -15.1% |
| 2008 | -- | $30,250 +10.4% |
| 2007 | -- | $27,400 +46.1% |
| 2006 | -- | $18,750 |
| 2005 | -- | $18,750 +10% |
| 2004 | -- | $17,050 +3.6% |
| 2003 | -- | $16,450 +367.3% |
| 2002 | -- | $3,520 |
Find assessor info on the county website
Neighborhood: Cooper Commons
Nearby homes
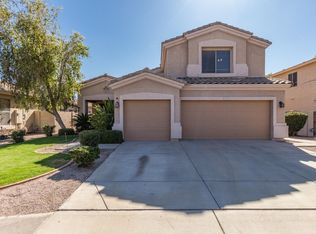
- $587,9004 bd3 ba2.5k sqft2133 E La Costa Dr, Chandler, AZ 85249Off Market
- $478,2003 bd2 ba1.7k sqft2113 E La Costa Dr, Chandler, AZ 85249Off Market

- $477,1004 bd2 ba2k sqft2109 E La Costa Dr, Chandler, AZ 85249Off Market

- $455,2003 bd2 ba1.7k sqft2124 E Indian Wells Dr, Chandler, AZ 85249Off Market
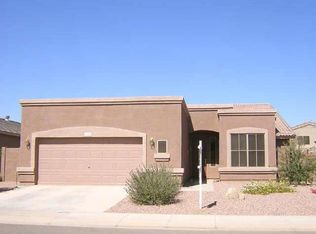
- $546,5003 bd2 ba2k sqft2143 E La Costa Dr, Chandler, AZ 85249Off Market
- $489,4004 bd2 ba2k sqft2103 E La Costa Dr, Chandler, AZ 85249Off Market
- $550,0004 bd2 ba2k sqft2134 E Indian Wells Dr, Chandler, AZ 85249Off Market
- $454,3003 bd2 ba1.7k sqft2114 E Indian Wells Dr, Chandler, AZ 85249Off Market
Nearby schools
GreatSchools rating
- 7/10Jane D. Hull Elementary SchoolGrades: PK-6Distance: 0.3 mi
- 8/10Santan Junior High SchoolGrades: 7-8Distance: 1.7 mi
- 9/10Basha High SchoolGrades: PK,6-12Distance: 2.5 mi
Schools provided by the listing agent
- Elementary: Jane D. Hull Elementary
- Middle: Santan Elementary
- High: Basha High School
- District: Chandler Unified District #80
Source: ARMLS. This data may not be complete. We recommend contacting the local school district to confirm school assignments for this home.
Get a cash offer in 3 minutes
Find out how much your home could sell for in as little as 3 minutes with a no-obligation cash offer.
Estimated market value
$632,800
Get a cash offer in 3 minutes
Find out how much your home could sell for in as little as 3 minutes with a no-obligation cash offer.
Estimated market value
$632,800
- Arizona
- Maricopa County
- Chandler
- 85249
- Cooper Commons
- 2123 E LA COSTA Drive
Nearby cities
Nearby neighborhoods
Nearby zip codes
Other Chandler Topics
