Skip main navigation
Off market
  • $1,010,600

    2123 Edgeview Dr, Hudson, OH 44236

    5beds
    5,507sqft
    SingleFamily
    Built in 1988
    0.68 Acres Lot
    $1,010,600 Zestimate®
    $184/sqft
    $5,459 Estimated rent

    Home value

    $1,010,600

    $930,000 - $1.10M

    $5,459/mo

    Zestimate® history
    Loading
    Loading...

    Owner options

    List your home for rent

    $5,459/mo

    Rent Zestimate®

    Find your next renter with Zillow Rental Manager. Plus, with online applications, you can quickly screen prospective tenants – for free.

    Learn more

    $5,459/mo

    Rent Zestimate®

    Refinance and save

    $5,502/mo

    Est. payment

    Refinancing to a lower rate could help reduce your monthly payments and save thousands over the life of the loan.

    See today's rates

    $5,502/mo

    Est. payment

    Explore your selling options

    Work with a Zillow partner agent

    Leverage their expertise and Zillow's premium Showcase listings to get your home seen by more buyers.

    Get started

    List with your own agent

    Get your home in front of millions of buyers by listing it on Zillow.

    Learn how to do it

    Sell it yourself

    Take full control of how buyers see your home on Zillow by listing For Sale by Owner (FSBO).

    List your home

    What's special

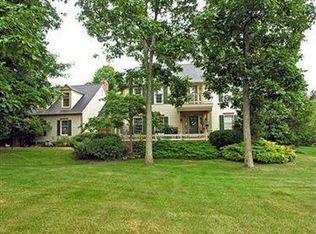
    A very special neighborhood introduces the abundant appeal offered by this unparalleled luxury Colonial! The exterior is magnificent with flawless landscaping, crisp white brick, rows of dormer and palladium windows, and a front door fit for Pinterest with etched glass and exquisite mouldings that continue into the grand foyer and throughout! Flanking the chic tiled entry are the formal living and dining rooms with warm wood floors. Instant ambiance will set off those special meals with a fireplace (1 of 3!) and stunning millwork while French doors to the modern farmhouse kitchen allow easy flow. Black bamboo floors, bright white cabinetry, and honed granite characterize this chef's dream with top-grade appliances that remain. Get cooking for the many gatherings you'll have both inside and poolside! You can't miss the soaring family room sporting a floor to ceiling fireplace and domed entry to the vaulted and beamed study. Triplet palladiums give way to the incredible hardscape with a built-in outdoor kitchen. A powder room, full bath, and laundry round out the 1st floor with a hallway to the elaborate lower level that holds its own with a 2nd kitchen, bedroom, and full bath! Upstairs 4 spacious bedrooms can be found with a main bath, an owner's en suite with a coffered vaulted ceiling, private bonus room with barn doors to tandem walk-in closets, and plush glamour bath. Proceed with confidence: as thoroughly kept as it is designed...splendid beyond words!

    This property is off market, which means it's not currently listed for sale or rent on Zillow. This may be different from what's available on other websites or public sources.
    Facts & features

    Interior

    Bedrooms & bathrooms
    • Bedrooms: 5
    • Bathrooms: 6
    • Full bathrooms: 5
    • 1/2 bathrooms: 1
    Heating
    • Forced air, Gas
    Cooling
    • Central
    Appliances
    • Included: Dishwasher, Dryer, Garbage disposal, Microwave, Range / Oven, Refrigerator, Washer
    Features
    • Flooring: Tile, Carpet, Hardwood
    • Has fireplace: Yes
    Interior area
    • Total interior livable area: 5,507 sqft

    Property

    Parking
    • Total spaces: 3
    • Parking features: Garage - Attached
    Features
    • Exterior features: Vinyl, Brick
    Lot
    • Size: 0.68 Acres
    Details
    • Parcel number: 3004496

    Construction

    Type & style
    • Home type: SingleFamily
    • Architectural style: Colonial
    Materials
    • masonry
    • Roof: Asphalt
    Condition
    • Year built: 1988

    Community & neighborhood

    Location
    • Region: Hudson

    Other

    Other facts
    • Appliances Equipment: Dishwasher, Garbage Disposal, Microwave, Smoke Detector, Range, Refrigerator, Water Softener, Dryer, Washer, Humidifier
    • Cooling Type: Central Air
    • Driveway: Paved
    • Exterior: Vinyl, Aluminum, Brick
    • Exterior Features: Patio, Inground Pool
    • Garage Features: Attached, Drain, Door Opener, Electric
    • Heating Type: Forced Air, Fireplace-Gas
    • Roof: Asphalt/Fiberglass
    • Water Sewer: Well, Public Sewer
    • Heating Fuel: Gas
    • Basement Detail: Full, Finished
    • Occupant Type: Owner
    • Style: Colonial
    • Fences: Other
    • Available Financing: Cash, Conventional
    • Year Built Exception: Actual YBT
    • State: Ohio
    • Association: Akron Cleveland Association of REALTORS?
    • Sq Ft Above Source: Appraiser
    • Sq Ft Below Source: Appraiser
    • Geocode Source: PxPoint
    • Last Change Type: Under Contract NO Showings
    • Parcel Number: 3004496
    • Legal Description: SCENIC VIEW EST NO2 LOT 21 ALL

    Price history

    DateEventPrice
    10/14/2020Sold$660,000-5.7%$120/sqft
    Source: MLS Now #4198048 Report a problem
    9/18/2020Pending sale$699,900$127/sqft
    Source: Howard Hanna - Hudson #4198048 Report a problem
    9/9/2020Price change$699,900-3.4%$127/sqft
    Source: Howard Hanna - Hudson #4198048 Report a problem
    8/31/2020Pending sale$724,900$132/sqft
    Source: Howard Hanna - Hudson #4198048 Report a problem
    8/12/2020Price change$724,900-0.6%$132/sqft
    Source: Howard Hanna - Hudson #4198048 Report a problem
    7/17/2020Price change$729,000-1.5%$132/sqft
    Source: Howard Hanna - Hudson #4198048 Report a problem
    6/20/2020Listed for sale$739,900+59.1%$134/sqft
    Source: Howard Hanna #4198048 Report a problem
    4/10/2013Sold$465,000-4.9%$84/sqft
    Source: MLS Now #3368151 Report a problem
    2/4/2013Pending sale$489,000$89/sqft
    Source: Chervenic Realty Inc #3368151 Report a problem
    1/23/2013Price change$489,000-4.1%$89/sqft
    Source: Chervenic Realty Inc #3368151 Report a problem
    12/11/2012Listed for sale$510,000$93/sqft
    Source: Chervenic Realty Inc #3368151 Report a problem
    8/15/2001Sold$510,000$93/sqft
    Source: Public Record Report a problem

    Public tax history

    YearProperty taxesTax assessment
    2025$11,726 -4.5%$225,620
    2024$12,276 +4.6%$225,620 -2.2%
    2023$11,740 +12.8%$230,580 +26.5%
    2022$10,405 -0.2%$182,263
    2021$10,423 $182,263 +8.2%
    2020-- $168,494 -10.8%
    2019$11,457 +0.4%$188,986 +0%
    2018$11,416 +2.8%$188,980
    2017$11,105 $188,980 +5.8%
    2016$11,105 $178,660
    2015$11,105 -0.3%$178,660
    2014$11,136 -6.3%$178,660 -4.1%
    2013$11,879 -3%$186,230
    2012$12,250 +0.6%$186,230 0%
    2011$12,176 +8.4%$186,235 -4.4%
    2010$11,231 $194,817
    2009-- $194,817
    2008$11,329 +0.2%$194,817 +0.1%
    2007$11,304 +1.3%$194,674
    2006$11,157 +14.1%$194,674
    2005$9,776 $194,674 +14.5%
    2004-- $170,086
    2003$9,493 +11.3%$170,086 0%
    2002$8,527 +2.6%$170,160 +10.6%
    2001$8,309 -0.2%$153,797
    2000$8,322 $153,797

    Find assessor info on the county website

    Neighborhood: 44236

    Nearby schools

    GreatSchools rating
    Schools provided by the listing agent
    • District: Hudson CSD

    Source: The MLS. This data may not be complete. We recommend contacting the local school district to confirm school assignments for this home.

    Get a cash offer in 3 minutes
    Find out how much your home could sell for in as little as 3 minutes with a no-obligation cash offer.
    Estimated market value
    $1,010,600
    Get a cash offer in 3 minutes
    Find out how much your home could sell for in as little as 3 minutes with a no-obligation cash offer.
    Estimated market value
    $1,010,600