Welcome to the desirable gated Ashmore subdivision, where comfort, style, and convenience come together in this beautifully designed 4-bedroom, 3-bath home. From the inviting front porch to the thoughtfully planned interior, every detail reflects warmth and livability. Inside, you’ll find nicely sized rooms, rich hardwood floors, and a formal dining room perfect for gatherings. The spacious living room features a stunning fireplace and elegant coffered ceiling, creating a welcoming space to relax or entertain. The kitchen is a cook’s dream with an island, breakfast bar, gas cooktop, and abundant cabinetry. The private primary suite offers a serene retreat with dual sinks, excellent linen and medicine storage, a large walk-in closet with cedar closet, and two built-in dressers. Enjoy outdoor living in the perfectly sized private yard with a comfortable patio and natural gas hookup for your grill. Additional highlights include a 2-year-old roof, Generac generator, great storage, central vacuum, security system, sink in the utility room and a functional layout designed for modern living.
Sold
Price Unknown
2123 Evansburg Ln, Tyler, TX 75703
4beds
2,867sqft
Single Family Residence
Built in 2006
9,583 Square Feet Lot
$498,200 Zestimate®
$--/sqft
$2,957 Estimated rent
Home value
$498,200
$473,000 - $523,000
$2,957/mo
Zestimate® history
Owner options
List your home for rent
$2,957/mo
Rent Zestimate®
Find your next renter with Zillow Rental Manager. Plus, with online applications, you can quickly screen prospective tenants – for free.
$2,957/mo
Rent Zestimate®
Refinance and save
$475/mo
Est. payment
Refinancing to a lower rate could help reduce your monthly payments and save thousands over the life of the loan.
$475/mo
Est. payment
Explore your selling options
Work with a Zillow partner agent
Leverage their expertise and Zillow's premium Showcase listings to get your home seen by more buyers.
Get startedList with your own agent
Get your home in front of millions of buyers by listing it on Zillow.
Learn how to do itSell it yourself
Take full control of how buyers see your home on Zillow by listing For Sale by Owner (FSBO).
List your homeWhat's special
Stunning fireplaceRich hardwood floorsPerfectly sized private yardTwo built-in dressersComfortable patioCentral vacuumSerene retreat
Zillow last checked:
Listing updated:
Listed by:
Diane Horton 903-530-1399,
Ebby Halliday, REALTORS® - Tyler
Bought with:
Lexus Bice, TREC# 0820615
Source: GTARMLS,MLS#: 26003817
Facts & features
Interior
Bedrooms & bathrooms
- Bedrooms: 4
- Bathrooms: 3
- Full bathrooms: 3
Rooms
- Room types: Family Room, Utility Room, Mother-in-Law Suite, 1 Living Area
Primary bedroom
- Features: Master Bedroom Split
Bedroom
- Features: Walk-In Closet(s)
- Level: Main
Bedroom 1
- Area: 328.44
- Dimensions: 23.8 x 13.8
Bedroom 2
- Area: 155.4
- Dimensions: 11.1 x 14
Bedroom 3
- Area: 169.86
- Dimensions: 14.9 x 11.4
Bedroom 4
- Area: 190.4
- Dimensions: 11.9 x 16
Bathroom
- Features: Shower Only, Shower/Tub, Walk-In Closet(s), Ceramic Tile, Linen Closet, Bidet
Dining room
- Features: Separate Formal Dining
- Area: 157.68
- Dimensions: 14.6 x 10.8
Kitchen
- Features: Breakfast Room, Breakfast Bar
- Area: 228.48
- Dimensions: 16.8 x 13.6
Living room
- Area: 366.16
- Dimensions: 18.4 x 19.9
Heating
- Central/Gas, Fireplace(s)
Cooling
- Central Electric, Ceiling Fan(s)
Appliances
- Included: Dishwasher, Disposal, Microwave, Electric Oven, Gas Cooktop, Gas Water Heater
Features
- Central Vacuum, Ceiling Fan(s), Pantry, Kitchen Island
- Flooring: Carpet, Wood, Tile
- Windows: Plantation Shutters
- Has fireplace: Yes
- Fireplace features: Glass Doors, Gas Log, Gas Only
Interior area
- Total structure area: 2,867
- Total interior livable area: 2,867 sqft
Property
Parking
- Total spaces: 2
- Parking features: Door w/Opener w/Controls, Garage Faces Front
- Garage spaces: 2
- Has uncovered spaces: Yes
- Details: Garage Size: 24.4Dx22W
Accessibility
- Accessibility features: Hand Rails
Features
- Levels: One
- Stories: 1
- Patio & porch: Patio Covered, Porch
- Exterior features: Sprinkler System, Gutter(s)
- Pool features: None
- Has spa: Yes
- Spa features: Bath
- Fencing: Wood
Lot
- Size: 9,583 Square Feet
- Dimensions: 75' x 127'
- Features: Subdivision Lot
Details
- Additional structures: None
- Parcel number: 150000154805012000
- Special conditions: None,As-Is Condition @ Closing
Construction
Type & style
- Home type: SingleFamily
- Architectural style: Traditional
- Property subtype: Single Family Residence
Materials
- Brick Veneer
- Foundation: Slab
- Roof: Composition
Condition
- Year built: 2006
Utilities & green energy
- Sewer: Public Sewer
- Water: Public, Company: City Of Tyler
- Utilities for property: Underground Utilities, Cable Connected, Cable Internet, Cable Available
Community & HOA
Community
- Features: Gated
- Security: Security Lights, Security System, Smoke Detector(s)
- Subdivision: Ashmore
HOA
- Has HOA: Yes
- HOA fee: $475 annually
Location
- Region: Tyler
Financial & listing details
- Tax assessed value: $584,125
- Annual tax amount: $1,648
- Date on market: 3/18/2026
- Listing terms: Conventional,Must Qualify,Cash
- Road surface type: Paved
Price history
| Date | Event | Price |
|---|---|---|
| 5/8/2026 | Sold | -- |
Source:  GTARMLS #26003817 Report a problem GTARMLS #26003817 Report a problem | ||
| 3/30/2026 | Pending sale | $500,000$174/sqft |
Source: GTARMLS #26003817 Report a problem | ||
| 3/18/2026 | Listed for sale | $500,000$174/sqft |
Source: GTARMLS #26003817 Report a problem | ||
Public tax history
| Year | Property taxes | Tax assessment |
|---|---|---|
| 2024 | $1,733 -5.1% | $584,125 +17.9% |
| 2023 | $1,827 -50.8% | $495,566 +23.3% |
| 2022 | $3,709 | $401,860 +10.6% |
| 2021 | $3,709 | $363,331 -0.9% |
| 2020 | $3,709 | $366,543 +6.2% |
| 2019 | $3,709 | $345,220 -2.3% |
| 2018 | $3,709 | $353,180 |
| 2017 | $3,709 | $353,180 +2.6% |
| 2016 | $3,709 -3.6% | $344,350 +4.6% |
| 2015 | $3,847 | $329,233 |
| 2014 | $3,847 | -- |
| 2013 | $3,847 | -- |
| 2012 | $3,847 | -- |
| 2011 | $3,847 | -- |
| 2010 | -- | $310,471 |
| 2009 | -- | $310,471 -0.3% |
| 2008 | -- | $311,500 +0.5% |
| 2007 | -- | $310,000 +675% |
| 2006 | -- | $40,000 +1134.6% |
| 2004 | -- | $3,240 |
| 2003 | -- | $3,240 |
| 2002 | -- | $3,240 |
Find assessor info on the county website
Neighborhood: Ashmore
Nearby homes
- $459,0004 bd3 ba2.6k sqft2119 Evansburg Ln, Tyler, TX 75703Off Market

- $476,100-- bd3 ba2.9k sqft2127 Evansburg Ln, Tyler, TX 75703Off Market
- $459,100-- bd2 ba2.7k sqft2122 Winthrop, Tyler, TX 75703Off Market
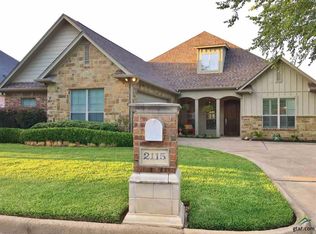
- $493,2004 bd3 ba2.8k sqft2115 Evansburg Ln, Tyler, TX 75703Off Market
- $499,6004 bd3 ba2.9k sqft2126 Evansburg Ln, Tyler, TX 75703Off Market
- $473,4004 bd3 ba2.7k sqft2131 Evansburg Ln, Tyler, TX 75703Off Market
- $489,600-- bd3 ba2.9k sqft2118 Winthrop, Tyler, TX 75703Off Market
- $449,3004 bd3 ba2.6k sqft2130 Evansburg Ln, Tyler, TX 75703Off Market
Nearby schools
GreatSchools rating
- 8/10Dr Bryan C Jack Elementary SchoolGrades: PK-5Distance: 1.8 mi
- 7/10Three Lakes Middle SchoolGrades: 6-8Distance: 0.7 mi
- 6/10Tyler Legacy High SchoolGrades: 9-12Distance: 2.7 mi
Schools provided by the listing agent
- Elementary: Jack
- Middle: Three Lakes
- High: Tyler Legacy
Source: GTARMLS. This data may not be complete. We recommend contacting the local school district to confirm school assignments for this home.
Sell for more on Zillow
Get a Zillow Showcase℠ listing at no additional cost and you could sell for .
$498,200
2% more
+$9,964
With Zillow Showcase(estimated)
$508,164
- Texas
- Smith County
- Tyler
- 75703
- Ashmore
- 2123 Evansburg Ln
Nearby cities
Nearby neighborhoods
Nearby zip codes
Other Tyler Topics
