NEW PRICE & INCREDIBLE VALUE! Now offered at $365,000, this spacious Westgreen Park home delivers approximately 3,396 sq. ft., 6 bedrooms and 3.5 baths with a flexible floor plan designed to adapt to your needs. Use all six bedrooms, or transform one of the oversized upstairs rooms into a game room, media room, home office or second living area. The first-floor primary suite provides privacy and convenience, while multiple living and dining spaces offer plenty of room to gather and entertain. A 2024 roof, desirable corner lot and neighborhood pool and playground add even more value. Conveniently located near I-10, Grand Parkway, shopping, dining and entertainment. Nearly 3,400 sq. ft. and six bedrooms for $365,000—come see how much home your money can buy in Katy!
For sale
$365,000
2123 Gable Hollow Ln, Katy, TX 77450
5beds
3,396sqft
Single Family Residence
Built in 2005
7,339 Square Feet Lot
$358,200 Zestimate®
$107/sqft
$60/mo HOA
What's special
Flexible floor planDesirable corner lotNeighborhood pool and playgroundOversized upstairs roomsFirst-floor primary suite
- 1 day
- 94
- 5
Zillow last checked:
Listing updated:
Listed by:
Vicente Alaniz TREC #0674744 832-508-8470,
Keller Williams Signature
Source: HAR,MLS#: 95328222
Facts & features
Interior
Bedrooms & bathrooms
- Bedrooms: 5
- Bathrooms: 4
- Full bathrooms: 3
- 1/2 bathrooms: 1
Rooms
- Room types: Den, Utility Room
Primary bedroom
- Level: First
- Area: 324
- Dimensions: 18x18
Bedroom
- Level: Second
- Area: 168
- Dimensions: 12x14
Bedroom
- Level: Second
- Area: 240
- Dimensions: 15x16
Bedroom
- Level: Second
- Area: 182
- Dimensions: 14x13
Bedroom
- Level: Second
- Area: 225
- Dimensions: 15x15
Breakfast
- Level: Second
- Area: 150
- Dimensions: 15x10
Den
- Level: First
- Area: 528
- Dimensions: 22x24
Dining room
- Level: First
- Area: 198
- Dimensions: 11x18
Other
- Level: Second
- Area: 221
- Dimensions: 17x13
Kitchen
- Level: First
- Area: 204
- Dimensions: 17 x12
Living room
- Level: First
- Area: 198
- Dimensions: 11x18
Primary bath
- Level: First
- Area: 80
- Dimensions: 10x8
Utility room
- Level: Second
- Area: 35
- Dimensions: 7x5
Heating
- Natural Gas
Cooling
- Attic Fan, Ceiling Fan(s), Electric
Appliances
- Included: Disposal, Gas Oven, Microwave, Gas Range, Dishwasher
- Laundry: Electric Dryer Hookup, Gas Dryer Hookup, Washer Hookup
Features
- Primary Bed - 1st Floor
- Flooring: Carpet, Vinyl
Interior area
- Total structure area: 3,396
- Total interior livable area: 3,396 sqft
Property
Parking
- Total spaces: 2
- Parking features: Attached
- Attached garage spaces: 2
Features
- Stories: 2
- Fencing: Back Yard
Lot
- Size: 7,339 Square Feet
- Features: Back Yard, Cleared, Subdivided, 0 Up To 1/4 Acre
Details
- Parcel number: 1246700050019
Construction
Type & style
- Home type: SingleFamily
- Architectural style: Contemporary,Traditional
- Property subtype: Single Family Residence
Materials
- Brick, Cement Siding
- Foundation: Slab
- Roof: Composition
Condition
- New construction: No
- Year built: 2005
Utilities & green energy
- Sewer: Public Sewer
- Water: Public
Green energy
- Energy efficient items: Attic Vents
Community & HOA
Community
- Subdivision: Westgreen Park Sec 3
HOA
- Has HOA: Yes
- HOA fee: $725 annually
Location
- Region: Katy
Financial & listing details
- Price per square foot: $107/sqft
- Tax assessed value: $428,270
- Annual tax amount: $7,906
- Date on market: 9/2/2026
Estimated market value
$358,200
$340,000 - $376,000
$2,858/mo
Price history
| Date | Event | Price |
|---|---|---|
| 9/2/2026 | Listed for sale | $365,000-3.9%$107/sqft |
Source:  HAR #95328222 Report a problem HAR #95328222 Report a problem | ||
| 9/1/2026 | Listing removed | $2,600$1/sqft |
Source:  HAR #11977553 Report a problem HAR #11977553 Report a problem | ||
| 7/31/2026 | Price change | $380,000-3.8%$112/sqft |
Source: HAR #31017253 Report a problem | ||
| 7/29/2026 | Price change | $2,600-7.1%$1/sqft |
Source: HAR #11977553 Report a problem | ||
| 7/14/2026 | Listed for rent | $2,800-6.7%$1/sqft |
Source: HAR #94564371 Report a problem | ||
| 7/13/2026 | Listed for sale | $395,000-1.2%$116/sqft |
Source: HAR #54087940 Report a problem | ||
| 6/1/2026 | Listing removed | $399,900$118/sqft |
Source: HAR #91513434 Report a problem | ||
| 5/11/2026 | Price change | $399,900+0.2%$118/sqft |
Source: HAR #91513434 Report a problem | ||
| 4/1/2026 | Listed for sale | $399,000-5%$117/sqft |
Source: HAR #38082732 Report a problem | ||
| 4/1/2026 | Listing removed | $420,000$124/sqft |
Source: HAR #10820449 Report a problem | ||
| 3/2/2026 | Listed for sale | $420,000-6.7%$124/sqft |
Source: HAR #10820449 Report a problem | ||
| 3/1/2026 | Listing removed | $3,000$1/sqft |
Source: HAR #7876187 Report a problem | ||
| 12/19/2025 | Listed for sale | $450,000+7.1%$133/sqft |
Source: HAR #81418973 Report a problem | ||
| 12/16/2025 | Listing removed | $420,000$124/sqft |
Source: HAR #10160767 Report a problem | ||
| 10/30/2025 | Listed for rent | $3,000+57.9%$1/sqft |
Source: HAR #7876187 Report a problem | ||
| 10/30/2025 | Price change | $420,000-1.2%$124/sqft |
Source: HAR #10160767 Report a problem | ||
| 8/19/2025 | Price change | $425,000-1.2%$125/sqft |
Source: HAR #79422777 Report a problem | ||
| 7/23/2025 | Price change | $430,000-3.4%$127/sqft |
Source: HAR #84790763 Report a problem | ||
| 7/9/2025 | Listed for sale | $445,000$131/sqft |
Source: HAR #84790763 Report a problem | ||
| 5/2/2019 | Listing removed | $1,900$1/sqft |
Source: Texas Homes Realty #66410958 Report a problem | ||
| 4/4/2019 | Listed for rent | $1,900-5%$1/sqft |
Source: Texas Homes Realty #66410958 Report a problem | ||
| 10/23/2018 | Listing removed | $2,000$1/sqft |
Source: USA Asset Group, Inc. #30834007 Report a problem | ||
| 7/20/2018 | Listed for rent | $2,000$1/sqft |
Source: USA Asset Group, Inc. #30834007 Report a problem | ||
| 5/8/2006 | Sold | -- |
Source: Public Record Report a problem | ||
Public tax history
| Year | Property taxes | Tax assessment |
|---|---|---|
| 2025 | $7,906 -2.3% | $428,270 -3.4% |
| 2024 | $8,089 +12% | $443,122 -2.3% |
| 2023 | $7,223 +7.4% | $453,432 +16.5% |
| 2022 | $6,726 | $389,208 +33.3% |
| 2021 | -- | $292,000 +4.2% |
| 2020 | $5,861 -9% | $280,118 -6% |
| 2019 | $6,438 +10.5% | $298,083 +8.9% |
| 2018 | $5,825 | $273,739 +12.1% |
| 2017 | $5,825 +7.1% | $244,268 -4% |
| 2016 | $5,437 +15.3% | $254,488 -4.1% |
| 2015 | $4,714 | $265,233 +39.6% |
| 2014 | $4,714 | $190,000 +11.5% |
| 2013 | -- | $170,392 -5% |
| 2012 | -- | $179,280 -3.1% |
| 2011 | -- | $185,000 -1.5% |
| 2010 | -- | $187,764 -4% |
| 2009 | -- | $195,507 +15% |
| 2007 | -- | $170,000 -20.2% |
| 2006 | -- | $213,041 |
Find assessor info on the county website
Monthly payment
Est. payment
Payment breakdown
Explore the cost of this home by adjusting the details. Changes won't be saved.Climate risks
Neighborhood: 77450
Nearby schools
Schools provided by the listing agent
- Elementary: Hayes Elementary School
- Middle: Memorial Parkway Junior High School
- High: Taylor High School (Katy)
Source: HAR. This data may not be complete. We recommend contacting the local school district to confirm school assignments for this home.
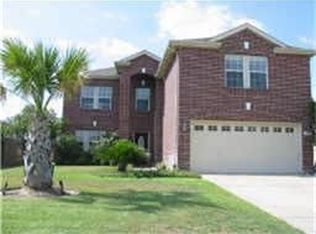

Similar homes
- $319,9004 bd3 ba2.1k sqft726 Long Prairie Dr, Katy, TX 77450For Sale
 MLS ID #72528339, Michelle Gonzales, Jason Mitchell Real Estate LLC. HAR
 - $500,0006 bd4 ba3.6k sqft20634 Morning Creek Dr, Katy, TX 77450For Sale
 MLS ID #43049645, John Prell, Creekview Realty. HAR
 - $315,0004 bd3 ba3k sqft618 Park Grove Ln, Katy, TX 77450For Sale
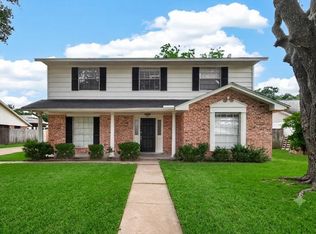 MLS ID #72669968, Jue Wang, Texas Signature Realty. HAR
 - $310,0004 bd3 ba2.4k sqft21627 Park Brook Dr, Katy, TX 77450For Sale
 MLS ID #95580140, Fan Ji, Great Wall Realty LLC. HAR
