Skip main navigation
Sold for $490,000
  • $490,000

    2123 Geigel Ct, Orlando, FL 32806

    4beds
    1,698sqft
    Single Family Residence
    Built in 1969
    9,408 Square Feet Lot
    $484,900 Zestimate®
    $289/sqft
    $2,916 Estimated rent

    Home value

    $484,900

    $441,000 - $533,000

    $2,916/mo

    Zestimate® history
    Loading
    Loading...

    Owner options

    List your home for rent

    $2,916/mo

    Rent Zestimate®

    Find your next renter with Zillow Rental Manager. Plus, with online applications, you can quickly screen prospective tenants – for free.

    Learn more

    $2,916/mo

    Rent Zestimate®

    Refinance and save

    $3,473/mo

    Est. payment

    Refinancing to a lower rate could help reduce your monthly payments and save thousands over the life of the loan.

    See today's rates

    $3,473/mo

    Est. payment

    Explore your selling options

    Work with a Zillow partner agent

    Leverage their expertise and Zillow's premium Showcase listings to get your home seen by more buyers.

    Get started

    List with your own agent

    Get your home in front of millions of buyers by listing it on Zillow.

    Learn how to do it

    Sell it yourself

    Take full control of how buyers see your home on Zillow by listing For Sale by Owner (FSBO).

    List your home

    What's special

    Fully updated kitchenPlentiful cabinet spaceAbundant natural lightFrench doorsInduction stovetopAdorable curb appealTimeless modern finishes
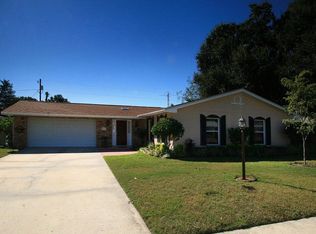
    Welcome to this move-in ready, spacious and beautifully updated home in Conway. This property is situated on a charming, quiet cul-de-sac minutes from both Downtown Orlando and the airport. As you enter the home, you’ll be greeted by an open split-floor plan and abundant natural light shining through the plantation shutters and french doors. Step into the fully updated kitchen which features timeless modern finishes - induction stovetop, stone countertops, white shaker cabinets, built-in oven and microwave, recessed lighting, stainless steel appliances, plentiful cabinet space, and a pantry for extra storage. The adjacent living and dining areas provide a seamless flow for both entertaining and hosting. This home is equipped with a whole-home security system, smart thermostat, new roof in 2022, a fully-fenced in, oversized, private back yard, and adorable curb appeal. This gem offers quick access to Lake Conway, Downtown Orlando, the International Airport, restaurants, shopping, theme parks and so much more. Schedule your showing today!

    Zillow last checked:

    Listing updated:

    Listing Provided by:

    Brinley Donovan 321-704-5791,

    ACME REAL ESTATE FLORIDA LLC 407-601-4958

    Bought with:

    Edward Johnston, 366102

    COLDWELL BANKER RESIDENTIAL RE

    Source: Stellar MLS,MLS#: O6272377MLS LogoOriginating MLS: Orlando Regional

    Facts & features

    Interior

    Bedrooms & bathrooms
    • Bedrooms: 4
    • Bathrooms: 2
    • Full bathrooms: 2
    Primary bedroom
    • Features: Walk-In Closet(s)
    • Level: First
    • Dimensions: 16x11
    Kitchen
    • Level: First
    • Dimensions: 11x9
    Living room
    • Level: First
    • Dimensions: 16x11
    Heating
    • Central
    Cooling
    • Central Air
    Appliances
    • Included: Oven, Cooktop, Dishwasher, Disposal, Electric Water Heater, Microwave, Range Hood, Refrigerator
    • Laundry: In Garage
    Features
    • Ceiling Fan(s), Split Bedroom, Stone Counters, Thermostat
    • Flooring: Tile
    • Doors: French Doors
    • Has fireplace: No
    Interior area
    • Total structure area: 2,268
    • Total interior livable area: 1,698 sqft

    Property

    Parking
    • Total spaces: 2
    • Parking features: Garage - Attached
    • Attached garage spaces: 2
    Features
    • Levels: One
    • Stories: 1
    • Exterior features: Lighting, Sidewalk
    Lot
    • Size: 9,408 sqft
    Details
    • Parcel number: 072330928100060
    • Zoning: R-1A
    • Special conditions: None

    Construction

    Type & style
    • Home type: SingleFamily
    • Property subtype: Single Family Residence
    Materials
    • Block
    • Foundation: Slab
    • Roof: Shingle
    Condition
    • New construction: No
    • Year built: 1969

    Utilities & green energy

    • Sewer: Septic Tank
    • Water: Public
    • Utilities for property: Cable Available, Electricity Connected, Public

    Community & neighborhood

    Location
    • Region: Orlando
    • Subdivision: WILDWOOD TERRACE

    HOA & financial

    HOA
    • Has HOA: No
    Other fees
    • Pet fee: $0 monthly
    Other financial information
    • Total actual rent: 0

    Other

    Other facts
    • Listing terms: Cash,Conventional,VA Loan
    • Ownership: Fee Simple
    • Road surface type: Asphalt

    Price history

    DateEventPrice
    3/17/2025Sold$490,000-5.6%$289/sqft
    Source: Stellar MLS #O6272377 Report a problem
    2/25/2025Pending sale$519,000$306/sqft
    Source: Stellar MLS #O6272377 Report a problem
    2/21/2025Price change$519,000-1.9%$306/sqft
    Source: Stellar MLS #O6272377 Report a problem
    2/18/2025Listed for sale$529,000$312/sqft
    Source: Stellar MLS #O6272377 Report a problem
    2/6/2025Pending sale$529,000$312/sqft
    Source: Stellar MLS #O6272377 Report a problem
    1/23/2025Price change$529,000-3.8%$312/sqft
    Source: Stellar MLS #O6272377 Report a problem
    1/17/2025Listed for sale$550,000+100%$324/sqft
    Source: Stellar MLS #O6272377 Report a problem
    3/24/2021Listing removed--
    Source: Owner Report a problem
    11/9/2007Sold$275,000-17.8%$162/sqft
    Source: Public Record Report a problem
    7/8/2007Listed for sale$334,500+52.7%$197/sqft
    Source: Owner Report a problem
    8/26/2004Sold$219,000$129/sqft
    Source: Public Record Report a problem

    Public tax history

    YearProperty taxesTax assessment
    2024$2,775 +7.2%$189,329 +3%
    2023$2,589 +4.6%$183,815 +3%
    2022$2,475 +1.9%$178,461 +3%
    2021$2,428 +1.4%$173,263 +1.4%
    2020$2,394 +1.7%$170,871 +2.3%
    2019$2,355 +1.3%$167,029 +1.9%
    2018$2,324 $163,915 -17.7%
    2017$2,324 +1.9%$199,108 +1.4%
    2016$2,280 +1.3%$196,434 +4%
    2015$2,252 -3.5%$188,794 +14.5%
    2014$2,334 +2.2%$164,837 +8%
    2013$2,284 +0%$152,621 +0.8%
    2012$2,283 -3.7%$151,462 -3%
    2011$2,371 -7.7%$156,089 -9.3%
    2010$2,569 $172,024 -13.3%
    2009-- $198,407 -9.1%
    2008$3,205 +12.6%$218,368 -7.4%
    2007$2,846 -5.7%$235,924 +11.3%
    2006$3,018 +1%$212,034 +20.3%
    2005$2,989 +106.6%$176,291 +27.6%
    2004$1,447 +1%$138,210 +6.3%
    2003$1,433 +2.6%$130,072 +11.3%
    2002$1,396 -1%$116,878 +6.1%
    2001$1,411 +2.5%$110,107 +10.2%
    2000$1,376 $99,919

    Find assessor info on the county website

    Neighborhood: 32806

    Nearby schools

    GreatSchools rating
    Schools provided by the listing agent
    • Middle: PERSHING K-8
    • High: Boone High

    Source: Stellar MLS. This data may not be complete. We recommend contacting the local school district to confirm school assignments for this home.

    Get a cash offer in 3 minutes
    Find out how much your home could sell for in as little as 3 minutes with a no-obligation cash offer.
    Estimated market value
    $484,900
    Get a cash offer in 3 minutes
    Find out how much your home could sell for in as little as 3 minutes with a no-obligation cash offer.
    Estimated market value
    $484,900