Skip main navigation
Sold for $330,000
  • $330,000

    2123 Heather Hill Loop, The Villages, FL 32162

    3beds
    1,565sqft
    Single Family Residence
    Built in 2005
    5,733 Square Feet Lot
    $330,300 Zestimate®
    $211/sqft
    $4,055 Estimated rent

    Home value

    $330,300

    $310,000 - $350,000

    $4,055/mo

    Zestimate® history
    Loading
    Loading...

    Owner options

    List your home for rent

    $4,055/mo

    Rent Zestimate®

    Find your next renter with Zillow Rental Manager. Plus, with online applications, you can quickly screen prospective tenants – for free.

    Learn more

    $4,055/mo

    Rent Zestimate®

    Refinance and save

    $2,274/mo

    Est. payment

    Refinancing to a lower rate could help reduce your monthly payments and save thousands over the life of the loan.

    See today's rates

    $2,274/mo

    Est. payment

    Explore your selling options

    Work with a Zillow partner agent

    Leverage their expertise and Zillow's premium Showcase listings to get your home seen by more buyers.

    Get started

    List with your own agent

    Get your home in front of millions of buyers by listing it on Zillow.

    Learn how to do it

    Sell it yourself

    Take full control of how buyers see your home on Zillow by listing For Sale by Owner (FSBO).

    List your home

    What's special

    Custom blindsVaulted ceilingsNewer roofSpacious split floor planTile and carpet flooringFreshly painted drivewayBeautifully landscaped yard
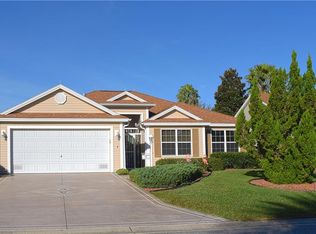
    Charming 3-Bedroom Azalea Model in The Villages – 55+ Resort-Style Living! Welcome to your next chapter in this beautifully maintained 3-bedroom, 2-bath home located in the heart of The Villages, Florida’s premier 55+ community! Built in 2005, this inviting Azalea model offers comfort and convenience with a spacious split floor plan featuring tile and carpet flooring, perfect for relaxing or entertaining. Enjoy peace of mind with a newer roof (2020), a termite bond, and a garage screen door for added comfort and ventilation. This home boasts vaulted ceilings, ceiling fans in each room and custom blinds. AC unit has UV purifier that was added in 2024. Step outside to admire the beautifully landscaped yard and freshly painted driveway—the curb appeal is sure to impress! The home is move-in ready and reflects the Florida lifestyle at its best. Community Highlights: Access to The Villages’ world-class amenities, including pools, recreation centers, and over 50 golf courses. Dozens of clubs, activities, and entertainment options. Close to shopping, dining, and medical facilities. Quiet, friendly neighborhood with active 55+ living. Don't miss this opportunity to enjoy resort-style living every day. Whether you’re a golfer, social butterfly, or simply looking for your own peaceful retreat, this home checks all the boxes! Schedule your private tour today and start living the lifestyle you deserve!

    Zillow last checked:

    Listing updated:

    Listing Provided by:

    Lori Davis 352-267-7557,

    ERA GRIZZARD REAL ESTATE 352-787-6966,

    Shayna Stanfield Grunewald 352-267-4499,

    ERA GRIZZARD REAL ESTATE

    Bought with:

    Lori Davis, 3631885

    ERA GRIZZARD REAL ESTATE

    Shayna Stanfield Grunewald, 3634746

    ERA GRIZZARD REAL ESTATE

    Source: Stellar MLS,MLS#: G5102956MLS LogoOriginating MLS: Orlando Regional

    Facts & features

    Interior

    Bedrooms & bathrooms
    • Bedrooms: 3
    • Bathrooms: 2
    • Full bathrooms: 2
    Primary bedroom
    • Features: Shower No Tub, Walk-In Closet(s)
    • Level: First
    • Area: 168 Square Feet
    • Dimensions: 14x12
    Bedroom 2
    • Features: Built-in Closet
    • Level: First
    • Area: 132 Square Feet
    • Dimensions: 12x11
    Primary bathroom
    • Level: First
    • Area: 72 Square Feet
    • Dimensions: 12x6
    Bathroom 2
    • Level: First
    • Area: 35 Square Feet
    • Dimensions: 7x5
    Bathroom 3
    • Features: Built-in Closet
    • Level: First
    • Area: 132 Square Feet
    • Dimensions: 12x11
    Dining room
    • Features: No Closet
    • Level: First
    • Area: 100 Square Feet
    • Dimensions: 10x10
    Florida room
    • Level: First
    • Area: 112 Square Feet
    • Dimensions: 8x14
    Kitchen
    • Features: Kitchen Island, No Closet
    • Level: First
    • Area: 100 Square Feet
    • Dimensions: 10x10
    Living room
    • Features: No Closet
    • Level: First
    • Area: 140 Square Feet
    • Dimensions: 14x10
    Utility room
    • Level: First
    • Area: 60 Square Feet
    • Dimensions: 6x10
    Heating
    • Central
    Cooling
    • Central Air
    Appliances
    • Included: Dishwasher, Disposal, Dryer, Electric Water Heater, Microwave, Range, Range Hood, Refrigerator, Washer
    • Laundry: Laundry Room
    Features
    • Eating Space In Kitchen, Kitchen/Family Room Combo, Living Room/Dining Room Combo, Open Floorplan, Primary Bedroom Main Floor, Split Bedroom
    • Flooring: Carpet, Ceramic Tile
    • Windows: Blinds
    • Has fireplace: No
    Interior area
    • Total structure area: 2,236
    • Total interior livable area: 1,565 sqft

    Property

    Parking
    • Total spaces: 2
    • Parking features: Garage - Attached
    • Attached garage spaces: 2
    • Details: Garage Dimensions: 20x22
    Features
    • Levels: One
    • Stories: 1
    • Patio & porch: Patio, Rear Porch, Screened
    • Exterior features: Irrigation System, Rain Gutters
    Lot
    • Size: 5,733 sqft
    • Dimensions: 63 x 91
    • Features: Landscaped, Level
    Details
    • Parcel number: D34C098
    • Zoning: RES
    • Special conditions: None

    Construction

    Type & style
    • Home type: SingleFamily
    • Architectural style: Florida
    • Property subtype: Single Family Residence
    Materials
    • Concrete, Stucco
    • Foundation: Slab
    • Roof: Shingle
    Condition
    • New construction: No
    • Year built: 2005
    Details
    • Builder model: Azalea

    Utilities & green energy

    • Sewer: Public Sewer
    • Water: Public
    • Utilities for property: Cable Connected, Electricity Connected, Phone Available, Sewer Connected, Street Lights

    Community & neighborhood

    Community
    • Community features: Clubhouse, Community Mailbox, Deed Restrictions, Fitness Center, Gated Community - No Guard, Golf Carts OK, Golf, No Truck/RV/Motorcycle Parking, Park, Pool, Restaurant, Tennis Court(s)
    Senior living
    • Senior community: Yes
    Location
    • Region: The Villages
    • Subdivision: THE VILLAGES OF SUMTER

    HOA & financial

    HOA
    • Has HOA: No
    • HOA fee: $199 monthly
    • Services included: Community Pool, Pool Maintenance, Recreational Facilities
    Other fees
    • Pet fee: $0 monthly
    Other financial information
    • Total actual rent: 0

    Other

    Other facts
    • Listing terms: Cash,Conventional,FHA,VA Loan
    • Ownership: Fee Simple
    • Road surface type: Paved

    Price history

    DateEventPrice
    3/11/2026Sold$330,000-8.3%$211/sqft
    Source: Stellar MLS #G5102956 Report a problem
    2/21/2026Pending sale$359,900$230/sqft
    Source: Stellar MLS #G5102956 Report a problem
    12/10/2025Price change$359,900-5.3%$230/sqft
    Source: Stellar MLS #G5102956 Report a problem
    10/6/2025Listed for sale$379,900+89.3%$243/sqft
    Source: Stellar MLS #G5102956 Report a problem
    7/25/2005Sold$200,700$128/sqft
    Source: Public Record Report a problem

    Public tax history

    YearProperty taxesTax assessment
    2025$2,957 +0.8%$194,230 +2.9%
    2024$2,933 +8.4%$188,760 +3%
    2023$2,707 -1.1%$183,270 +3%
    2022$2,738 -3.4%$177,940 +3%
    2021$2,835 -4.5%$172,760 +1.4%
    2020$2,970 $170,380 +2.3%
    2019$2,970 0%$166,550 +1.9%
    2018$2,971 +5.6%$163,450 +2.1%
    2017$2,813 -0.5%$160,090 +2.1%
    2016$2,827 +1.5%$156,800 +0.7%
    2015$2,786 -0.5%$155,710 +0.8%
    2014$2,800 -4.7%$154,480 +1.5%
    2013$2,939 $152,200 +1.7%
    2012-- $149,660 -0.7%
    2011-- $150,763 -0.7%
    2010-- $151,763 -13.6%
    2009-- $175,643 +0.1%
    2008-- $175,468 +3%
    2007-- $170,358 +2.5%
    2006-- $166,203

    Find assessor info on the county website

    Neighborhood: 32162

    Nearby schools

    GreatSchools rating
    Get a cash offer in 3 minutes
    Find out how much your home could sell for in as little as 3 minutes with a no-obligation cash offer.
    Estimated market value
    $330,300
    Get a cash offer in 3 minutes
    Find out how much your home could sell for in as little as 3 minutes with a no-obligation cash offer.
    Estimated market value
    $330,300