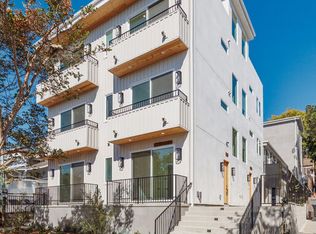
12 Month Lease, $6,000 deposit, Available Oct 1
Welcome to 2123 Hyperion Ave, Los Angeles, CA a spacious approximately 1,600+ -square-foot 3-bedroom, 3-bathroom home offering a great combination of comfort, space, and convenient parking. This home will be ready for Move in Oct 1st with freshly painted rooms/bathroom/kitchen.
The home features three bedrooms and three bathrooms, as well as a large upstairs loft area. The loft can be used as a bedroom, home office, family room, entertainment area, or flexible bonus space.
"Built in 2003, this modern, custom-built single-family Craftsman home is fully insulated, featuring dual pane windows, built in HVAC, hardwood floors, tile kitchen and baths and 9' ceilings, sitting on a 8,000 sq lot.
The yard is terraced with several wooden decks and lots of yard space. Additional basement with laundry room and lots of storage. 1.5 car garage with storage attic above with stairway. Two of the spacious bedrooms have in-suite full sized bathrooms. The other full bath is off the hall. All bedrooms are spacious with spacious closets.
The master bedroom, occupies the entire 700+sq ft 2nd floor including a spacious office and private deck with French doors and a separate
Enjoy the outdoors with a nice private yard, perfect for relaxing, entertaining, or enjoying California's year-round weather.
Parking is convenient with a garage plus additional street parking.
The property is nearby Trader Joe's, Gelsons, Starbucks and Sunset Junction, offering easy access to shopping, dining, coffee shops, entertainment, and neighborhood amenities.
Renter pays for water, electricity, gas and trash.
House for rent
Accepts Zillow applications
$6,000/moFees may apply
2123 Hyperion Ave, Los Angeles, CA 90027
3beds
1,700sqft
Price may not include required fees and charges. Price shown reflects the lease term provided. Learn more|
Single family residence
Available Sun Sep 27 2026
Cats, dogs OK
Air conditioner, central air, window unit
In unit laundry
Attached garage parking
Forced air
What's special
Lots of yard spaceFlexible bonus spaceTile kitchen and bathsBuilt in hvacLarge upstairs loft areaFully insulatedHardwood floors
- 11 days |
- -- |
- -- |
Zillow last checked:
Listing updated:
Travel times
Facts & features
Interior
Bedrooms & bathrooms
- Bedrooms: 3
- Bathrooms: 3
- Full bathrooms: 3
Heating
- Forced Air
Cooling
- Air Conditioner, Central Air, Window Unit
Appliances
- Included: Dishwasher, Dryer, Freezer, Microwave Oven, Oven, Refrigerator, Washer
- Laundry: In Unit
Features
- Flooring: Hardwood, Tile
Interior area
- Total interior livable area: 1,700 sqft
Property
Parking
- Parking features: Attached, Garage, Off Street
- Has attached garage: Yes
- Details: Contact manager
Features
- Patio & porch: Patio
Details
- Additional structures: Garage(s)
- Parcel number: 5430011032
Construction
Type & style
- Home type: SingleFamily
- Property subtype: Single Family Residence
Community & HOA
Location
- Region: Los Angeles
Financial & listing details
- Lease term: 1 Year
Nearby apartments for rent

Price history
| Date | Event | Price |
|---|---|---|
| 9/11/2026 | Listed for rent | $6,000$4/sqft |
Source: Zillow Rentals Report a problem | ||
| 11/8/2002 | Sold | $220,000$129/sqft |
Source: Public Record Report a problem | ||
Neighborhood: Silver Lake
Nearby schools
GreatSchools rating
- 9/10Franklin Avenue Elementary SchoolGrades: K-5Distance: 0.8 mi
- 6/10Thomas Starr King Middle SchoolGrades: 6-8Distance: 0.5 mi
- 8/10John Marshall Senior High SchoolGrades: 9-12Distance: 0.7 mi