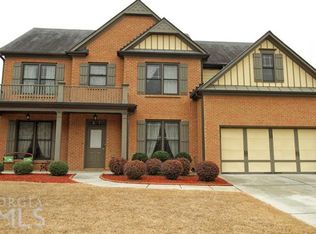
Welcome to this beautifully maintained and spacious 6 bedroom, 5 bath home located in the highly sought-after Gwinnett County School District in Dacula, GA. Nestled in a quiet, established neighborhood, this residence offers timeless curb appeal with a welcoming front porch and bay windows that flood the home with natural light. Step inside to a grand two-story foyer that sets the tone for the open and airy layout. The main level features a guest bedroom and full bath, ideal for visitors or multi-generational living. The heart of the home is the expansive kitchen, complete with a large center island, ample cabinetry, and a seamless flow into the family room with coffered ceilings, bay windows and a fireplace. Upstairs, the oversized primary suite is a true retreat, boasting a generous sitting area, a spacious walk-in closet, and a luxurious en-suite bath. The fully finished basement offers endless possibilities including a stubbed second kitchen and possible 7th bedroom- think home theater, gym, playroom, or in-law suite- with additional space to fit your lifestyle. Every inch of this home has been thoughtfully maintained and updated with care, reflecting pride of ownership throughout. With its prime location, generous layout, and blend of classic charm and modern convenience, this home is a rare find in today's market. Price to sale well below market value! Don't miss the opportunity to make it yours!
Closed
Zillow last checked:
Listing updated:
Bought with:
Luis Carlos Sanchez Montenegro, 423869
Virtual Properties Realty.com
Source: GAMLS,MLS#: 10508850
Price history
| Date | Event | Price |
|---|---|---|
| 6/5/2025 | Sold | $540,000-1.8%$110/sqft |
Source:  GAMLS #10508850 Report a problem GAMLS #10508850 Report a problem | ||
| 5/16/2025 | Pending sale | $549,999$112/sqft |
Source: GAMLS #10508850 Report a problem | ||
| 4/25/2025 | Listed for sale | $549,999-4.3%$112/sqft |
Source:  FMLS GA #7568276 Report a problem FMLS GA #7568276 Report a problem | ||
| 4/21/2025 | Listing removed | $575,000$117/sqft |
Source: GAMLS #10490290 Report a problem | ||
| 4/1/2025 | Listed for sale | $575,000+113%$117/sqft |
Source: FMLS GA #7551041 Report a problem | ||
| 5/9/2014 | Sold | $270,000-1.8%$55/sqft |
Source:  FMLS GA #5230373 Report a problem FMLS GA #5230373 Report a problem | ||
| 5/8/2014 | Pending sale | $274,900$56/sqft |
Source: Virtual Properties Realty #5230373 Report a problem | ||
| 5/3/2014 | Price change | $274,900+77.4%$56/sqft |
Source: Virtual Properties Realty #5230373 Report a problem | ||
| 4/25/2014 | Price change | $155,000+6.9%$31/sqft |
Source: Auction.com Report a problem | ||
| 4/11/2014 | Price change | $145,000-47.3%$29/sqft |
Source: Auction.com Report a problem | ||
| 2/4/2014 | Price change | $274,900+119.9%$56/sqft |
Source: Virtual Properties Realty #5230373 Report a problem | ||
| 1/24/2014 | Price change | $125,000-54.5%$25/sqft |
Source: Auction.com Report a problem | ||
| 1/22/2014 | Price change | -- |
Source: Auction.com Report a problem | ||
| 1/9/2014 | Price change | $274,900-1.8%$56/sqft |
Source: Virtual Properties Realty #5230373 Report a problem | ||
| 12/17/2013 | Listed for sale | $279,900+27.8%$57/sqft |
Source: Virtual Properties Realty #5230373 Report a problem | ||
| 8/30/2011 | Sold | $219,000-4.8%$44/sqft |
Source: Public Record Report a problem | ||
| 5/29/2011 | Pending sale | $230,000$47/sqft |
Source: RE/MAX Center Duluth #4208250 Report a problem | ||
| 5/17/2011 | Price change | $230,000-2.1%$47/sqft |
Source: RE/MAX Center Duluth #4208250 Report a problem | ||
| 5/9/2011 | Price change | $235,000-2.1%$48/sqft |
Source: RE/MAX Center Duluth #3045911 Report a problem | ||
| 4/13/2011 | Listed for sale | $240,000+23.1%$49/sqft |
Source: RE/MAX Center Duluth #4208250 Report a problem | ||
| 9/25/2010 | Listing removed | $194,900$40/sqft |
Source: RE/MAX Greater Atlanta #4126799 Report a problem | ||
| 9/24/2010 | Listed for sale | $194,900-42%$40/sqft |
Source: RE/MAX Greater Atlanta #4126799 Report a problem | ||
| 11/1/2005 | Sold | $335,900$68/sqft |
Source: Public Record Report a problem | ||
Nearby homes
Get a cash offer in 3 minutes
Find out how much your home could sell for in as little as 3 minutes with a no-obligation cash offer.
Estimated market value
$526,600
