Introducing an exquisite Mid-Century Modern Split-Level Home, a true masterpiece in a tranquil setting with captivating Lake Bentley views. This stunning property, tucked away at the end of a peaceful cul-de-sac on a generous 0.60-acre lot without the constraints of an HOA, offers an abundance of opportunities for your ideal lifestyle. Step into the heart of this home, where the kitchen impresses with freshly tiled floors, rich hardwood cabinets, recessed lighting, and a boho chandelier illuminating the dinette area. Stainless steel appliances and ample cabinet space make this kitchen a culinary haven. Beyond the kitchen lies a convenient mud area with access to a two-car garage. As you enter through the front door into the foyer, a staircase leads you upstairs to the main living area. Here, a sunroom bathed in natural light overlooks the expansive backyard and saltwater pool, creating a serene oasis. The views are truly spectacular, with Lake Bentley visible from this vantage point. The upper level of the home features two bedrooms, including one that has been thoughtfully converted into an oversized master closet with built-ins, along with a well-appointed bathroom. Descending to the lower level, you'll discover another spacious living area, an office, two additional bedrooms, and a bathroom. Accessible from this level is a laundry room and a versatile hair studio, ripe for conversion into an additional office or flex space. Outside, the property offers more than just a gorgeous home. There's a detached garage and workshop that can easily transform into another flexible space, an additional garage for outdoor equipment, or simply provide ample storage. The lush landscaping and wooded surroundings are complemented by a creek that runs around the property's perimeter, enhancing the natural beauty of this retreat. Conveniently located near Lake Hollingsworth, close to the parkway, and within easy reach of shopping, dining, and more, this home offers the perfect blend of tranquility and accessibility. While photographs capture some of its charm, the true potential and space of this home must be seen in person. Schedule your private tour today and seize the opportunity to make this Mid-Century Modern Split-Level Home your own.
Sold for $565,000
$565,000
2123 LAKE BENTLEY COURT, LAKELAND, FL 33803
4beds
3,084sqft
Single Family Residence
Built in 1966
0.6 Acres Lot
$584,700 Zestimate®
$183/sqft
$3,205 Estimated rent
Home value
$584,700
$550,000 - $620,000
$3,205/mo
Zestimate® history
Owner options
List your home for rent
$3,205/mo
Rent Zestimate®
Find your next renter with Zillow Rental Manager. Plus, with online applications, you can quickly screen prospective tenants – for free.
$3,205/mo
Rent Zestimate®
Refinance and save
$3,790/mo
Est. payment
Refinancing to a lower rate could help reduce your monthly payments and save thousands over the life of the loan.
$3,790/mo
Est. payment
Explore your selling options
Work with a Zillow partner agent
Leverage their expertise and Zillow's premium Showcase listings to get your home seen by more buyers.
Get startedList with your own agent
Get your home in front of millions of buyers by listing it on Zillow.
Learn how to do itSell it yourself
Take full control of how buyers see your home on Zillow by listing For Sale by Owner (FSBO).
List your homeWhat's special
Saltwater poolDetached garageLush landscapingRecessed lightingFlexible spaceAmple cabinet spaceClose to the parkway
Zillow last checked:
Listing updated:
Listed by:
Christine Hubbert 863-370-4915,
BETTER HOMES & GARDENS RE LIFESTYLES 863-777-4663
Bought with:
John Preston
DALTON WADE INC
Source: Stellar MLS,MLS#: L4939385 Originating MLS: Lakeland
Originating MLS: Lakeland
Facts & features
Interior
Bedrooms & bathrooms
- Bedrooms: 4
- Bathrooms: 3
- Full bathrooms: 2
- 1/2 bathrooms: 1
Rooms
- Room types: Bonus Room, Den/Library/Office, Family Room, Florida Room, Utility Room, Storage Rooms
Primary bedroom
- Features: Walk-In Closet(s)
- Level: Upper
Bedroom 2
- Features: Built-in Closet
- Level: Upper
Bedroom 3
- Features: Built-in Closet
- Level: First
Bedroom 4
- Features: Built-in Closet
- Level: First
Den
- Level: First
Florida room
- Level: Upper
Kitchen
- Level: Upper
Living room
- Level: Upper
Media room
- Level: First
Other
- Level: First
Heating
- Central, Wall Units / Window Unit
Cooling
- Central Air
Appliances
- Included: Dishwasher, Range, Refrigerator
- Laundry: Laundry Room
Features
- Built-in Features, Eating Space In Kitchen, PrimaryBedroom Upstairs, Solid Wood Cabinets, Split Bedroom
- Flooring: Carpet, Terrazzo, Tile, Hardwood
- Has fireplace: No
Interior area
- Total structure area: 3,693
- Total interior livable area: 3,084 sqft
Property
Parking
- Total spaces: 2
- Parking features: Garage - Attached
- Attached garage spaces: 2
Features
- Levels: Multi/Split
- Exterior features: Private Mailbox
- Has private pool: Yes
- Pool features: In Ground, Salt Water
Lot
- Size: 0.6 Acres
- Dimensions: 101 x 196
- Residential vegetation: Mature Landscaping, Trees/Landscaped, Wooded
Details
- Parcel number: 242829000000023240
- Zoning: RA-1
- Special conditions: None
Construction
Type & style
- Home type: SingleFamily
- Property subtype: Single Family Residence
Materials
- Brick, Wood Siding
- Foundation: Slab
- Roof: Shingle
Condition
- New construction: No
- Year built: 1966
Utilities & green energy
- Sewer: Septic Tank
- Water: Public
- Utilities for property: BB/HS Internet Available, Cable Available, Cable Connected, Electricity Available, Electricity Connected, Water Available, Water Connected
Community & HOA
Community
- Pet fee: $0 monthly
- Subdivision: WILLIAMSBURG ESTATES
HOA
- Has HOA: No
Location
- Region: Lakeland
Financial & listing details
- Price per square foot: $183/sqft
- Tax assessed value: $421,391
- Annual tax amount: $3,586
- Date on market: 9/7/2023
- Cumulative days on market: 85 days
- Listing terms: Cash,Conventional,FHA,VA Loan
- Ownership: Fee Simple
- Total actual rent: 0
- Electric utility on property: Yes
- Road surface type: Asphalt, Paved
Price history
| Date | Event | Price |
|---|---|---|
| 1/19/2024 | Sold | $565,000$183/sqft |
Source:  Stellar MLS #L4939385 Report a problem Stellar MLS #L4939385 Report a problem | ||
| 12/12/2023 | Pending sale | $565,000$183/sqft |
Source: Stellar MLS #L4939385 Report a problem | ||
| 10/17/2023 | Price change | $565,000-1.7%$183/sqft |
Source: Stellar MLS #L4939385 Report a problem | ||
| 9/21/2023 | Listed for sale | $575,000$186/sqft |
Source: Stellar MLS #L4939385 Report a problem | ||
| 9/13/2023 | Pending sale | $575,000$186/sqft |
Source: Stellar MLS #L4939385 Report a problem | ||
| 9/8/2023 | Listed for sale | $575,000+94.3%$186/sqft |
Source: Stellar MLS #L4939385 Report a problem | ||
| 10/22/2020 | Sold | $296,000-7.5%$96/sqft |
Source: Public Record Report a problem | ||
| 8/5/2020 | Pending sale | $320,000$104/sqft |
Source: KELLER WILLIAMS REALTY SMART #L4916520 Report a problem | ||
| 7/7/2020 | Price change | $320,000-1.5%$104/sqft |
Source: KELLER WILLIAMS REALTY SMART #L4916520 Report a problem | ||
| 6/17/2020 | Price change | $325,000-7.1%$105/sqft |
Source: BETTER HOMES & GARDENS FINE LIVING #L4914001 Report a problem | ||
| 6/9/2020 | Pending sale | $350,000$113/sqft |
Source: BETTER HOMES & GARDENS FINE LIVING #L4914001 Report a problem | ||
| 2/16/2020 | Listed for sale | $350,000$113/sqft |
Source: BETTER HOMES & GARDENS FINE LIVING #L4914001 Report a problem | ||
Public tax history
| Year | Property taxes | Tax assessment |
|---|---|---|
| 2025 | $6,643 +75.6% | $421,391 +67.1% |
| 2024 | $3,783 +2.6% | $252,202 +3% |
| 2023 | $3,687 +2.8% | $244,856 +3% |
| 2022 | $3,586 +0.6% | $237,724 +3% |
| 2021 | $3,565 -35% | $230,800 -19.7% |
| 2020 | $5,482 +173.9% | $287,555 +98.4% |
| 2019 | $2,002 | $144,923 +1.9% |
| 2018 | $2,002 +1.6% | $142,221 +2.1% |
| 2017 | $1,970 +3.9% | $139,296 +2.1% |
| 2016 | $1,896 -1.1% | $136,431 +0.7% |
| 2015 | $1,918 +8.9% | $135,483 +0.8% |
| 2014 | $1,762 -3.9% | $134,408 +1.5% |
| 2013 | $1,834 +1.6% | $132,422 +1.7% |
| 2012 | $1,805 -0.6% | $130,208 -2% |
| 2011 | $1,816 +0.2% | $132,897 +1.5% |
| 2010 | $1,813 +3% | $130,933 +2.7% |
| 2009 | $1,761 +6.2% | $127,491 +0.1% |
| 2008 | $1,659 | $127,364 |
| 2007 | -- | -- |
| 2006 | $2,000 | -- |
| 2005 | -- | -- |
| 2004 | $1,836 -0.6% | -- |
| 2003 | $1,847 +7.1% | $114,271 +4.9% |
| 2002 | $1,726 +2.1% | $108,978 +1.6% |
| 2001 | $1,690 | $107,262 |
Find assessor info on the county website
Neighborhood: Lake Bentley
Nearby homes
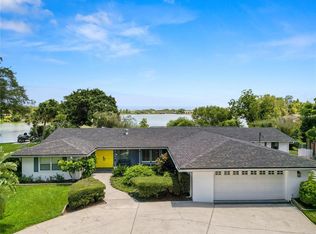
- $545,0004 bd3 ba2.8k sqft2118 Lake Bentley Ct, Lakeland, FL 33803Sold
- $358,9003 bd2 ba1.9k sqft1654 Robertson St, Lakeland, FL 33803Off Market
- $339,0002 bd3 ba1.4k sqft1738 Athens Ct, Lakeland, FL 33803Sold
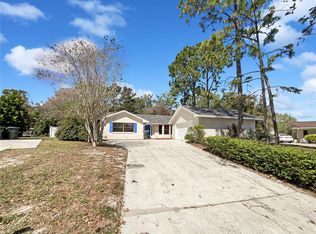
- $487,8003 bd3 ba2.3k sqft2117 Lake Bentley Ct, Lakeland, FL 33803Off Market
- $479,1004 bd3 ba2.5k sqft1739 Athens Ct, Lakeland, FL 33803Off Market
- $407,9003 bd3 ba2.5k sqft1648 Robertson St, Lakeland, FL 33803Off Market
- $391,0003 bd2 ba2k sqft1655 Robertson St, Lakeland, FL 33803Off Market
- $479,5003 bd2 ba2.4k sqft2112 Lake Bentley Ct, Lakeland, FL 33803Off Market
Nearby schools
GreatSchools rating
- 1/10Philip O'Brien Elementary SchoolGrades: PK-5Distance: 1.8 mi
- 1/10Crystal Lake Middle SchoolGrades: 6-8Distance: 1.5 mi
- 5/10Lakeland Senior High SchoolGrades: 9-12Distance: 1.4 mi
Get a cash offer in 3 minutes
Find out how much your home could sell for in as little as 3 minutes with a no-obligation cash offer.
Estimated market value
$584,700
Get a cash offer in 3 minutes
Find out how much your home could sell for in as little as 3 minutes with a no-obligation cash offer.
Estimated market value
$584,700
- Florida
- Polk County
- Lakeland
- 33803
- Lake Bentley
- 2123 LAKE BENTLEY COURT
Nearby cities
Nearby neighborhoods
Nearby zip codes
Other Lakeland Topics
