Welcome to 2123 Leon Drive, a beautifully updated home that has been lovingly maintained by its original owners for decades. Thoughtfully remodeled with quality finishes, this spacious residence offers 4 bedrooms, 2.5 bathrooms, and a versatile floor plan designed to meet a variety of lifestyle needs.
The remodeled kitchen features modern cabinetry, stone countertops, and updated appliances, while refreshed bathrooms and tasteful upgrades throughout create a truly move-in-ready home. The expansive upstairs suite offers exceptional flexibility and can serve as a private primary bedroom retreat, an additional family room, media room, home office, or multi-generational living space.
Perfectly situated in an established San Jose neighborhood, youll enjoy convenient access to vibrant downtown Campbell, premier shopping and dining at Westfield Valley Fair and Santana Row, as well as nearby parks, schools, grocery stores, and major commute routes. Served by the Campbell Union School District, this home combines an outstanding location with timeless pride of ownership.
Rarely does a home so lovingly cared for by its original owners become available. Dont miss this exceptional opportunity to own a beautifully updated home in one of San Joses most convenient and desirable locations.
For sale
$1,800,000
2123 Leon Dr, San Jose, CA 95128
4beds
1,783sqft
Single Family Residence, Residential
Built in 1955
5,832 Square Feet Lot
$-- Zestimate®
$1,010/sqft
$-- HOA
What's special
- 11 days |
- 756 |
- 49 |
Zillow last checked:
Listing updated:
Listed by:
Andrew Watson 01978942 925-804-1109,
Intero Real Estate Services 408-357-5700
Source: MLSListings Inc,MLS#: ML82053629
Facts & features
Interior
Bedrooms & bathrooms
- Bedrooms: 4
- Bathrooms: 3
- Full bathrooms: 2
- 1/2 bathrooms: 1
Bedroom
- Features: GroundFloorBedroom, WalkinCloset, PrimaryBedroomonGroundFloor, BedroomonGroundFloor2plus, PrimaryBedroom2plus
Bathroom
- Features: ShowerandTub, ShoweroverTub1, StallShower, UpdatedBaths, FullonGroundFloor
Dining room
- Features: DiningArea
Family room
- Features: SeparateFamilyRoom
Kitchen
- Features: _220VoltOutlet, ExhaustFan, Island, IslandwithSink, Pantry
Heating
- Electric, Fireplace(s), Wood Stove, Wall Furnace
Cooling
- Other
Appliances
- Included: Electric Cooktop, Dishwasher, Exhaust Fan, Freezer, Disposal, Ice Maker, Microwave, Electric Oven, Electric Oven/Range, Refrigerator, Washer/Dryer
- Laundry: In Garage
Features
- Walk-In Closet(s)
- Flooring: Vinyl Linoleum
- Number of fireplaces: 1
- Fireplace features: Wood Burning
Interior area
- Total structure area: 1,783
- Total interior livable area: 1,783 sqft
Video & virtual tour
Property
Parking
- Total spaces: 2
- Parking features: Attached, On Street, Other
- Attached garage spaces: 2
Features
- Stories: 2
- Exterior features: Back Yard, Fenced, Storage Shed Structure
- Fencing: Back Yard,Gate,Wood
Lot
- Size: 5,832 Square Feet
- Features: Level
Details
- Parcel number: 28230026
- Zoning: R1-8
- Special conditions: Standard
Construction
Type & style
- Home type: SingleFamily
- Architectural style: Traditional
- Property subtype: Single Family Residence, Residential
Materials
- Foundation: Crawl Space, Sealed Crawl space, Wood Frame
- Roof: Tile
Condition
- New construction: No
- Year built: 1955
Utilities & green energy
- Gas: IndividualGasMeters, NaturalGas, PublicUtilities
- Sewer: Public Sewer
- Water: Public
- Utilities for property: Natural Gas Available, Public Utilities, Water Public
Community & HOA
Location
- Region: San Jose
Financial & listing details
- Price per square foot: $1,010/sqft
- Tax assessed value: $1,664,640
- Annual tax amount: $21,976
- Date on market: 7/9/2026
- Listing agreement: ExclusiveRightToSell
- Listing terms: FHA, VALoan, CashorConventionalLoan
Estimated market value
Not available
Estimated sales range
Not available
Not available
Price history
| Date | Event | Price |
|---|---|---|
| 7/9/2026 | Listed for sale | $1,800,000$1,010/sqft |
Source:  MLSListings Inc #ML82053629 Report a problem MLSListings Inc #ML82053629 Report a problem | ||
Public tax history
| Year | Property taxes | Tax assessment |
|---|---|---|
| 2025 | $21,976 +3.5% | $1,664,640 +2% |
| 2024 | $21,233 +1.7% | $1,632,000 +2% |
| 2023 | $20,874 +703% | $1,600,000 +1744.5% |
| 2022 | $2,599 +4.6% | $86,744 +2% |
| 2021 | $2,486 +4.5% | $85,044 +1% |
| 2020 | $2,378 | $84,173 +2% |
| 2019 | $2,378 +6.1% | $82,524 +2% |
| 2018 | $2,242 | $80,907 +2% |
| 2017 | $2,242 +1.8% | $79,322 +2% |
| 2016 | $2,203 +7% | $77,767 +1.5% |
| 2015 | $2,058 +35% | $76,600 +2% |
| 2014 | $1,524 | $75,101 +0.5% |
| 2013 | -- | $74,762 +2% |
| 2012 | -- | $73,297 +2% |
| 2011 | -- | $71,861 +0.8% |
| 2010 | -- | $71,325 -0.2% |
| 2009 | -- | $71,496 +2% |
| 2008 | -- | $70,095 +2% |
| 2007 | -- | $68,721 +2% |
| 2006 | -- | $67,374 +2% |
| 2005 | -- | $66,053 +2% |
| 2004 | -- | $64,758 +1.9% |
| 2003 | -- | $63,572 +2% |
| 2002 | -- | $62,326 +2% |
| 2001 | -- | $61,105 |
Find assessor info on the county website
Monthly payment
Est. payment
Payment breakdown
Explore the cost of this home by adjusting the details. Changes won't be saved.Climate risks
Neighborhood: Willow Glen
Nearby schools
GreatSchools rating
- 7/10Sherman Oaks Elementary SchoolGrades: K-8Distance: 0.4 mi
- 5/10Del Mar High SchoolGrades: 9-12Distance: 0.2 mi
Schools provided by the listing agent
- Elementary: ShermanOaksElementary_1
- Middle: MonroeMiddle
- High: DelMarHigh
- District: CampbellUnionElementary
Source: MLSListings Inc. This data may not be complete. We recommend contacting the local school district to confirm school assignments for this home.
- $1,375,9003 bd2 ba1.2k sqft2135 Leon Dr, San Jose, CA 95128Off Market
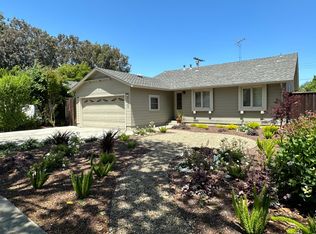
- $1,571,8003 bd2 ba1.2k sqft2111 Leon Dr, San Jose, CA 95128Off Market

- $1,528,0013 bd2 ba1.3k sqft2101 Leon Dr, San Jose, CA 95128Sold
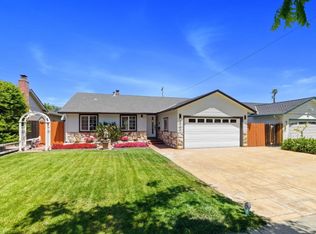
- $1,533,4003 bd2 ba1.2k sqft2128 Mardel Ln, San Jose, CA 95128Off Market

- $1,372,8003 bd2 ba1.2k sqft1090 Del Mar Ave, San Jose, CA 95128Off Market
- $1,460,1003 bd2 ba1.3k sqft2138 Mardel Ln, San Jose, CA 95128Off Market
- $1,365,4003 bd2 ba1.2k sqft2104 Mardel Ln, San Jose, CA 95128Off Market
- $1,589,6003 bd2 ba1.2k sqft2116 Mardel Ln, San Jose, CA 95128Off Market
A local agent can set up tours, give advice and negotiate with sellers.
Similar homes
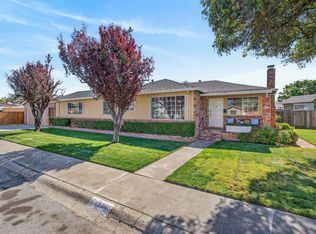
- $1,798,8885 bd4 ba1.8k sqft400 Hodges Ave, San Jose, CA 95128For Sale
 MLS ID #ML82034122, Russ Paige. MLSListings Inc
 - $1,749,0003 bd2 ba1.4k sqft1221 Castlemont Ave, San Jose, CA 95128For Sale
 MLS ID #ML82052322, Kim Richman. MLSListings Inc
 - $1,688,0004 bd2 ba1.9k sqft2433 W Hedding St, San Jose, CA 95128For Sale
 MLS ID #ML82051691, Mario Ramirez. MLSListings Inc
 - $1,799,0004 bd2 ba1.5k sqft565 Marge Way, San Jose, CA 95117For Sale
 MLS ID #ML82044480, JR McKee. MLSListings Inc
 - $1,798,0004 bd2 ba1.5k sqft4875 Pepperwood Way, San Jose, CA 95124For SaleMLS ID #41139400, Cj Salazar. Bay East AOR
- $1,898,0003 bd2 ba1.5k sqft961 Cherry Ave, San Jose, CA 95126For SaleMLS ID #ML82051278, Mueller Zanger Group. MLSListings Inc
- $1,698,0003 bd2 ba1.6k sqft3495 New Jersey Ave, San Jose, CA 95124For SaleMLS ID #ML82053622, Team Bedbury. MLSListings Inc
- $1,899,0005 bd3 ba1.9k sqft1538 Hallcrest Dr, San Jose, CA 95118For SaleMLS ID #ML82052656, Kristin 'Kitty' Mora. MLSListings Inc
- $1,750,0004 bd3 ba1.6k sqft6133 Maree Ct, San Jose, CA 95123For SaleMLS ID #ML82053417, Jori Mayer. MLSListings Inc
- $2,398,0003 bd3 ba2.4k sqft2215 Sunny Vista Dr, San Jose, CA 95128For SaleMLS ID #ML82054296, Denis G Vorrises. MLSListings Inc
- $1,799,0003 bd2 ba1.4k sqft4878 Tilden Dr, San Jose, CA 95124For SaleMLS ID #ML82049214, Alicia Nardini. MLSListings Inc
- $1,549,0004 bd3 ba2.1k sqft331 Avenida Nogales, San Jose, CA 95123For SaleMLS ID #ML82054708, Bikram Singh. MLSListings Inc
- $1,699,0003 bd2 ba1.6k sqft1895 Walnut Grove Ave, San Jose, CA 95126For SaleMLS ID #ML82050295, Geoff Hollands. MLSListings Inc
- $1,988,8884 bd3 ba1.7k sqft2354 Fatjo Pl, Santa Clara, CA 95050For SaleMLS ID #ML82052796, Ryan Nickell. MLSListings Inc
- $1,838,0003 bd4 ba1.9k sqft1131 Shamrock Dr, Campbell, CA 95008For SaleMLS ID #ML82049975, David Lillo. MLSListings Inc
- $1,849,9504 bd2 ba1.8k sqft6385 Tamalpais Ave, San Jose, CA 95120For SaleMLS ID #ML82051442, Priti Patel. MLSListings Inc
- $2,099,0004 bd3 ba1.7k sqft2362 Valencia Ct, San Jose, CA 95125For SaleMLS ID #ML82050745, Brigette O'Connor. MLSListings Inc
- $1,225,0003 bd2 ba1k sqft888 Corlista Dr, San Jose, CA 95128For SaleMLS ID #ML82047275, Stephanie Ligsay. MLSListings Inc
- $1,899,0004 bd3 ba1.5k sqft3158 Fowler Ave, Santa Clara, CA 95051For SaleMLS ID #ML82053612, Aurelio Perez. MLSListings Inc
- $1,899,9004 bd3 ba1.8k sqft1532 Kooser Rd, San Jose, CA 95118For SaleMLS ID #ML82049237, Stacy Seymour. MLSListings Inc
Local buyer's agents are ready to help
