This Grisham is a two-story home that features an airy layout among a first-floor kitchen with a large center island, breakfast nook and family room that’s fit for modern times. The spacious guest suite enjoys privacy on the main floor with a convenient full-sized bathroom. On the second floor is a large loft to provide additional shared living space surrounded by three restful bedrooms and an owner's suite. A two-car garage completes the home. Plus, our signature Everything's Included program means you will get quartz or granite kitchen countertops, subway tile backsplash, ceramic tile, and luxury vinyl plank flooring at no extra cost! Nestled in the foothills of Maiden and bordering Denver NC, Shannon Woods is a masterplan community with two collections of homes. Onsite amenities include a swimming pool fitness center & playground . The community offers small-town living and convenience to to local schools, parks, shopping, dining, art and entertainment.
Under contract-no show
Price cut: $5K (11/2)
$445,000
2123 Morning Gold Dr, Maiden, NC 28650
5beds
3,243sqft
Single Family Residence
Built in 2026
0.17 Acres Lot
$444,200 Zestimate®
$137/sqft
$86/mo HOA
What's special
Breakfast nookTwo-car garageLuxury vinyl plank flooringSubway tile backsplashConvenient full-sized bathroomAiry layoutThree restful bedrooms
- 74 days
- 115
- 12
Zillow last checked:
Listing updated:
Listed by:
Michael Stewart michael.stewart@lennar.com,
Lennar Sales Corp,
Maria Degenhart,
Lennar Sales Corp
Source: Canopy MLS as distributed by MLS GRID,MLS#: 4418075
Facts & features
Interior
Bedrooms & bathrooms
- Bedrooms: 5
- Bathrooms: 5
- Full bathrooms: 4
- 1/2 bathrooms: 1
- Main level bedrooms: 1
Primary bedroom
- Level: Upper
Bedroom s
- Level: Main
Bedroom s
- Level: Upper
Bedroom s
- Level: Upper
Bedroom s
- Level: Upper
Bathroom full
- Level: Main
Bathroom half
- Level: Main
Heating
- Central, Natural Gas, Zoned
Cooling
- Central Air
Appliances
- Included: None
- Laundry: Laundry Room
Features
- Has basement: No
Interior area
- Total structure area: 3,243
- Total interior livable area: 3,243 sqft
- Finished area above ground: 3,243
- Finished area below ground: 0
Property
Parking
- Total spaces: 2
- Parking features: Driveway, Attached Garage, Garage on Main Level
- Attached garage spaces: 2
- Has uncovered spaces: Yes
Features
- Levels: Two
- Stories: 2
Lot
- Size: 0.17 Acres
Details
- Parcel number: 368608997958
- Zoning: PD-CD
- Special conditions: Standard
Construction
Type & style
- Home type: SingleFamily
- Property subtype: Single Family Residence
Materials
- Brick Partial, Vinyl
- Foundation: Slab
Condition
- New construction: Yes
- Year built: 2026
Utilities & green energy
- Sewer: Public Sewer
- Water: City
Community & HOA
Community
- Subdivision: Shannon Woods
HOA
- Has HOA: Yes
- HOA fee: $258 quarterly
- HOA name: CSI Management
- Second HOA name: CAMS MAnagement
Location
- Region: Maiden
Financial & listing details
- Price per square foot: $137/sqft
- Date on market: 8/25/2026
- Cumulative days on market: 74 days
- Road surface type: Concrete, Paved
Estimated market value
$444,200
$422,000 - $466,000
$2,782/mo
Price history
| Date | Event | Price |
|---|---|---|
| 11/6/2026 | Pending sale | $445,000$137/sqft |
Source:  Canopy MLS as distributed by MLS GRID #4418075 Report a problem | ||
| 11/2/2026 | Price change | $445,000-1.1%$137/sqft |
Source: Canopy MLS as distributed by MLS GRID #4418075 Report a problem | ||
| 10/26/2026 | Price change | $450,000-1.1%$139/sqft |
Source: Canopy MLS as distributed by MLS GRID #4418075 Report a problem | ||
| 10/20/2026 | Price change | $455,000-2.4%$140/sqft |
Source:  Lennar Homes Report a problem | ||
| 10/17/2026 | Price change | $466,000-0.6%$144/sqft |
Source: Lennar Homes Report a problem | ||
| 10/12/2026 | Price change | $469,000-1.9%$145/sqft |
Source: Canopy MLS as distributed by MLS GRID #4418075 Report a problem | ||
| 10/10/2026 | Price change | $478,000-0.4%$147/sqft |
Source: Lennar Homes Report a problem | ||
| 9/29/2026 | Price change | $480,000-0.6%$148/sqft |
Source: Lennar Homes Report a problem | ||
| 9/21/2026 | Price change | $483,000+0.6%$149/sqft |
Source: Lennar Homes Report a problem | ||
| 9/14/2026 | Price change | $480,000+0.6%$148/sqft |
Source: Canopy MLS as distributed by MLS GRID #4418075 Report a problem | ||
| 9/8/2026 | Price change | $477,000+0.4%$147/sqft |
Source: Canopy MLS as distributed by MLS GRID #4418075 Report a problem | ||
| 8/18/2026 | Price change | $475,000-1%$146/sqft |
Source: Lennar Homes Report a problem | ||
| 8/15/2026 | Price change | $480,000-2.9%$148/sqft |
Source: Lennar Homes Report a problem | ||
| 7/31/2026 | Listed for sale | $494,139$152/sqft |
Source: Lennar Homes Report a problem | ||
Public tax history
Tax history is unavailable.
Monthly payment
Est. payment
Payment breakdown
Explore the cost of this home by adjusting the details. Changes won't be saved.Climate risks
Neighborhood: 28650
Nearby schools
Schools provided by the listing agent
- Elementary: Balls Creek
- Middle: Mills Creek
- High: Bandys
Source: Canopy MLS as distributed by MLS GRID. This data may not be complete. We recommend contacting the local school district to confirm school assignments for this home.


Similar homes
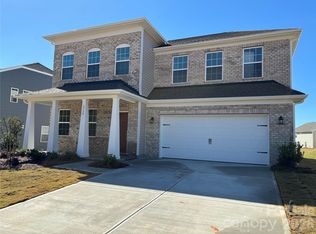
- $471,9195 bd5 ba3.2k sqft1735 Grassy Knoll Trl, Maiden, NC 28650New Construction
 Canopy MLS as distributed by MLS GRID
- $417,0004 bd4 ba2.9k sqft2117 Morning Gold Dr, Maiden, NC 28650New Construction
 Canopy MLS as distributed by MLS GRID
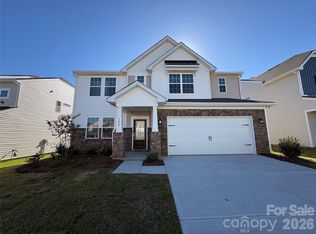
- $390,0004 bd3 ba2.6k sqft1633 Grassy Knoll Trl, Maiden, NC 28650New Construction
 Canopy MLS as distributed by MLS GRID
- $347,0004 bd4 ba2.2k sqft2075 Morning Gold Dr, Maiden, NC 28650New Construction
 Canopy MLS as distributed by MLS GRID
- $320,0004 bd3 ba2k sqft2087 Morning Gold Dr, Maiden, NC 28650New ConstructionCanopy MLS as distributed by MLS GRID
- $465,0003 bd3 ba2.6k sqft4990 Sagittarius Cir, Denver, NC 28037For SaleMLS ID #4396494, Lisa Belk, Mark Spain Real Estate. Canopy MLS as distributed by MLS GRID
- $449,9004 bd4 ba2.6k sqft5147 Colchester Ct #71, Catawba, NC 28609New ConstructionMLS ID #4392214, Brandon Kirk, Adams Homes Realty-NC, Inc.. Canopy MLS as distributed by MLS GRID
- $449,9004 bd3 ba2.5k sqft5134 Colchester Ct #65, Catawba, NC 28609New ConstructionMLS ID #4342909, Brandon Kirk, Adams Homes Realty-NC, Inc.. Canopy MLS as distributed by MLS GRID
- $468,4004 bd3 ba2.9k sqft5028 Cardiff Ct #62, Catawba, NC 28609New ConstructionMLS ID #4411255, Scott Oldenburg, Adams Homes Realty-NC, Inc.. Canopy MLS as distributed by MLS GRID
- $449,9004 bd4 ba4.2k sqft426 Almora Loop, Mooresville, NC 28115For SaleMLS ID #4440078, Jenny Loretto, TAH North Carolina LLC. Canopy MLS as distributed by MLS GRID
- $492,2004 bd3 ba2.9k sqft5122 Colchester Ct #54, Catawba, NC 28609New ConstructionMLS ID #4382211, Brandon Kirk, Adams Homes Realty-NC, Inc.. Canopy MLS as distributed by MLS GRID
- $455,0005 bd4 ba2.8k sqft190 Tackle Box Dr, Troutman, NC 28166For SaleMLS ID #4397542, Mike Cerven, Howard Hanna Allen Tate Royal Properties. Canopy MLS as distributed by MLS GRID
- $449,0005 bd4 ba2.9k sqft167 Rhuidean Ct, Troutman, NC 28166For SaleMLS ID #4428403, Jillian Mason, Southern Homes of the Carolinas, Inc. Canopy MLS as distributed by MLS GRID
- $438,0004 bd3 ba1.7k sqft233 Planters Row Rd, Iron Station, NC 28080New ConstructionMLS ID #4411723, MaryBeth Oljeski, EXP Realty LLC Rock Hill. Canopy MLS as distributed by MLS GRID
- $519,9905 bd3 ba3k sqft2229 Tabor Rd, Sherrills Ford, NC 28673New ConstructionCanopy MLS as distributed by MLS GRID
- $349,9003 bd2 ba1.7k sqft2937 Water Plant Rd, Maiden, NC 28650New ConstructionMLS ID #4424001, Melinda McFarlin, McFarlin Properties Homes and Services. Canopy MLS as distributed by MLS GRID
- $434,6503 bd4 ba2.7k sqft156 Kerr Walk Dr #25, Statesville, NC 28677New ConstructionMLS ID #4416230, Donna Cannone, Adams Homes Realty-NC, Inc.. Canopy MLS as distributed by MLS GRID
- $415,0005 bd3 ba2.5k sqft173 Calvin Creek Dr, Troutman, NC 28166For SaleMLS ID #4437197, Brooke Morgan, Keller Williams Unified. Canopy MLS as distributed by MLS GRID
- $409,5004 bd3 ba2.2k sqft107 Longleaf Dr, Troutman, NC 28117For SaleMLS ID #4420339, Billy Arango, Better Homes and Gardens Real Estate Paracle. Canopy MLS as distributed by MLS GRID
- $469,9004 bd3 ba2.5k sqft8474 Acadia Pkwy, Sherrills Ford, NC 28673New ConstructionCanopy MLS as distributed by MLS GRID
