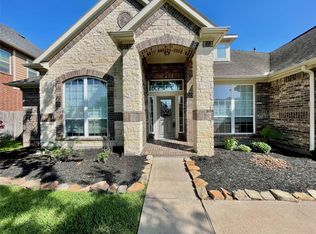

Welcome to this beautiful 4 bedroom 2 & 1/2 bath with attached 2 car garage. Located in a great subdivision with all the superior KATY ISD Schools with green space on the left of the house for added privacy. Home features formal of Living and Dining rooms, large kitchen with island, lots of cabinets and open to the Family room. Refrigerator, washer and dryer are included in the lease for your convenience. Fireplace, high ceilings, wall of windows and beautiful floors makes this such a welcoming place for you and your family. Primary located downstairs with large ensuite bathroom featuring double sinks, custom shower and large walk-in closets. Upstairs is a game room and 3 bedrooms plus full bathroom. Outside is a patio and large backyard. Come make this your next home because it's close to freeways, major schools and shopping. Walking distance to Park!
Copyright notice - Data provided by HAR.com 2022 - All information provided should be independently verified.
House for rent
$2,400/moFees may apply
2123 Mossy Trails Dr, Katy, TX 77494
4beds
2,786sqft
Price may not include required fees and charges. Learn more|
Singlefamily
Available now
Air conditioner, electric, zoned
Electric dryer hookup laundry
2 Attached garage spaces parking
Electric, natural gas, wood, zoned
What's special
High ceilingsLarge backyardWall of windowsBeautiful floorsLots of cabinetsPrimary located downstairsLarge ensuite bathroom
- 20 hours |
- -- |
- -- |
Zillow last checked:
Listing updated:
Travel times

Let’s turn your rent into credit progress
Build credit history with every on-time payment and get credit for the payment you’re already making.
Facts & features
Interior
Bedrooms & bathrooms
- Bedrooms: 4
- Bathrooms: 3
- Full bathrooms: 2
- 1/2 bathrooms: 1
Rooms
- Room types: Entry, Family Room, Formal Dining, Living Area - 1st Floor, Utility Room
Heating
- Electric, Natural Gas, Wood, Zoned
Cooling
- Air Conditioner, Electric, Zoned
Appliances
- Included: Dishwasher, Electric Oven, Garbage Disposal, Gas Range, Microwave Oven
- Laundry: Electric Dryer Hookup, Hookups, Washer Hookup
Features
- Ceiling Fan(s), Crown Molding, Formal Entry/Foyer, High Ceilings, Primary Bed - 1st Floor, Split Plan, Walk-In Closet(s)
- Flooring: Carpet, Engineered Wood, Tile
- Has fireplace: Yes
Interior area
- Total interior livable area: 2,786 sqft
Property
Parking
- Total spaces: 2
- Parking features: Attached, Garage
- Has attached garage: Yes
- Details: Contact manager
Features
- Stories: 2
- Exterior features: Formal Entry/Foyer, Primary Bed - 1st Floor, Split Plan, Sprinkler System, Walk-In Closet(s)
Lot
- Features: Back Yard, Subdivided
Details
- Additional structures: Garage(s)
Construction
Type & style
- Home type: SingleFamily
- Architectural style: Traditional
- Property subtype: SingleFamily
Condition
- Year built: 1997
Community & HOA
Location
- Region: Katy
Financial & listing details
- Lease term: Long Term,12 Months
Nearby apartments for rent


Price history
| Date | Event | Price |
|---|---|---|
| 8/26/2026 | Listed for rent | $2,400$1/sqft |
Source:  HAR #24702069 Report a problem HAR #24702069 Report a problem | ||
Neighborhood: 77494
Nearby schools
GreatSchools rating
- 9/10Jeanette Hayes Elementary SchoolGrades: PK-5Distance: 0.5 mi
- 10/10Garland Mcmeans Jr High SchoolGrades: 6-8Distance: 1.3 mi
- 8/10Taylor High SchoolGrades: 9-12Distance: 1.6 mi