A beautiful bungalow with fantastic original charm in one of the most sought-after areas of the Highlands! Located parkside, just blocks from both Cherokee Park and Bardstown Road, this classic home features inviting curb appeal and a welcoming front porch, a perfect spot to enjoy the quiet neighborhood. Step inside to find the spacious living room with hardwood floors, original bookshelves and molding, and a gorgeous fireplace that adjoins the large dining room through french doors with glass panels. A light-filled kitchen with stainless steel range and dishwasher, butler's pantry historic to the home, and a powder room complete this level. Upstairs, you'll find two bedrooms, a flexible space that could be used as an office or nursery, tons of closet space for the area, and a full bathroom. The partially finished basement includes a bonus room that could double as a bedroom or family room, as well as a full bathroom, laundry room, and additional storage. One of the highlights of this property is the huge backyard, which affords a new buyer endless opportunity for future expansion in a pocket of the Highlands where homes infrequently become available in this price range. The perfect place to call home!
Sold for $376,000
$376,000
2123 Murray Ave, Louisville, KY 40205
2beds
2,088sqft
Single Family Residence
Built in 1925
8,712 Square Feet Lot
$441,100 Zestimate®
$180/sqft
$2,640 Estimated rent
Home value
$441,100
$401,000 - $485,000
$2,640/mo
Zestimate® history
Owner options
List your home for rent
$2,640/mo
Rent Zestimate®
Find your next renter with Zillow Rental Manager. Plus, with online applications, you can quickly screen prospective tenants – for free.
$2,640/mo
Rent Zestimate®
Refinance and save
$2,324/mo
Est. payment
Refinancing to a lower rate could help reduce your monthly payments and save thousands over the life of the loan.
$2,324/mo
Est. payment
Explore your selling options
Work with a Zillow partner agent
Leverage their expertise and Zillow's premium Showcase listings to get your home seen by more buyers.
Get startedList with your own agent
Get your home in front of millions of buyers by listing it on Zillow.
Learn how to do itSell it yourself
Take full control of how buyers see your home on Zillow by listing For Sale by Owner (FSBO).
List your homeWhat's special
Partially finished basementGorgeous fireplaceWelcoming front porchLight-filled kitchenInviting curb appealFlexible spaceBonus room
Zillow last checked:
Listing updated:
Listed by:
The Ormerod Team 502-432-9825,
Lenihan Sotheby's Int'l Realty
Bought with:
The Ormerod Team
Lenihan Sotheby's Int'l Realty
Source: Metro Search Inc. LLC DBA Apex MLS,MLS#: 1688242
Facts & features
Interior
Bedrooms & bathrooms
- Bedrooms: 2
- Bathrooms: 3
- Full bathrooms: 2
- 1/2 bathrooms: 1
Bedroom
- Level: Second
Bedroom
- Level: Second
Half bathroom
- Level: First
Full bathroom
- Level: Second
Full bathroom
- Level: Basement
Dining room
- Level: First
Family room
- Level: Basement
Kitchen
- Level: First
Laundry
- Level: Basement
Living room
- Level: First
Other
- Level: Second
Heating
- Forced Air, Natural Gas
Cooling
- Central Air
Features
- Basement: Partially Finished
- Number of fireplaces: 1
Interior area
- Total structure area: 1,633
- Total interior livable area: 2,088 sqft
- Finished area above ground: 1,633
- Finished area below ground: 455
Property
Parking
- Total spaces: 1
- Parking features: Detached, Driveway
- Garage spaces: 1
- Has uncovered spaces: Yes
Features
- Stories: 2
- Patio & porch: Porch
- Fencing: Partial
Lot
- Size: 8,712 Square Feet
Details
- Parcel number: 077E00420000
Construction
Type & style
- Home type: SingleFamily
- Architectural style: Bungalow
- Property subtype: Single Family Residence
Materials
- Brick Veneer
- Foundation: Concrete Perimeter
- Roof: Shingle
Condition
- Year built: 1925
Utilities & green energy
- Sewer: Public Sewer
- Water: Public
- Utilities for property: Electricity Connected, Natural Gas Connected
Community & HOA
Community
- Subdivision: Highlands
HOA
- Has HOA: No
Location
- Region: Louisville
Financial & listing details
- Price per square foot: $180/sqft
- Tax assessed value: $335,380
- Annual tax amount: $4,306
- Date on market: 5/30/2025
- Electric utility on property: Yes
Price history
| Date | Event | Price |
|---|---|---|
| 6/13/2025 | Sold | $376,000+0.3%$180/sqft |
Source:  Metro Search Inc. LLC DBA Apex MLS #1688242 Report a problem Metro Search Inc. LLC DBA Apex MLS #1688242 Report a problem | ||
| 6/2/2025 | Pending sale | $375,000$180/sqft |
Source: Metro Search Inc. LLC DBA Apex MLS #1688242 Report a problem | ||
| 5/30/2025 | Listed for sale | $375,000+53.4%$180/sqft |
Source: Metro Search Inc. LLC DBA Apex MLS #1688242 Report a problem | ||
| 3/24/2021 | Listing removed | -- |
Source: Owner Report a problem | ||
| 4/26/2019 | Listing removed | $2,250$1/sqft |
Source: Owner Report a problem | ||
| 3/30/2019 | Listed for rent | $2,250$1/sqft |
Source: Owner Report a problem | ||
| 5/5/2018 | Listing removed | $2,250$1/sqft |
Source: Owner Report a problem | ||
| 3/4/2018 | Listed for rent | $2,250+4.7%$1/sqft |
Source: Owner Report a problem | ||
| 4/17/2017 | Listing removed | $2,150$1/sqft |
Source: Zillow Rental Manager Report a problem | ||
| 3/8/2017 | Price change | $2,150-6.5%$1/sqft |
Source: Zillow Rental Manager Report a problem | ||
| 2/4/2017 | Listed for rent | $2,300$1/sqft |
Source: AMT Holdings Report a problem | ||
| 7/1/2016 | Sold | $244,400-2.2%$117/sqft |
Source: Metro Search Inc. LLC DBA Apex MLS #1450056 Report a problem | ||
| 6/14/2016 | Pending sale | $249,900$120/sqft |
Source: Parkside Realty #1450056 Report a problem | ||
| 6/14/2016 | Listed for sale | $249,900+66.6%$120/sqft |
Source: Parkside Realty #1450056 Report a problem | ||
| 3/1/2016 | Sold | $150,000$72/sqft |
Source: Public Record Report a problem | ||
Public tax history
| Year | Property taxes | Tax assessment |
|---|---|---|
| 2024 | $4,306 +23.5% | $335,380 +29.1% |
| 2023 | $3,487 -1.3% | $259,860 |
| 2022 | $3,534 -6% | $259,860 |
| 2021 | $3,759 +11.9% | $259,860 +6.3% |
| 2020 | $3,358 | $244,400 |
| 2019 | $3,358 +3.8% | $244,400 |
| 2018 | $3,237 | $244,400 |
| 2017 | $3,237 +119.3% | $244,400 +65.6% |
| 2013 | $1,476 | $147,600 |
| 2011 | $1,476 | $147,600 |
| 2010 | $1,476 | $147,600 |
| 2009 | $1,476 | $147,600 |
| 2007 | -- | $147,600 +8.1% |
| 2006 | -- | $136,590 |
| 2005 | -- | $136,590 |
| 2004 | -- | $136,590 |
Find assessor info on the county website
Neighborhood: Bonnycastle
Nearby homes
- $496,400-- bd2 ba2.4k sqft2125 Murray Ave, Louisville, KY 40205Off Market
- $--1 bd1 ba800 sqft2121 Murray Ave APT 1, Louisville, KY 40205Off Market
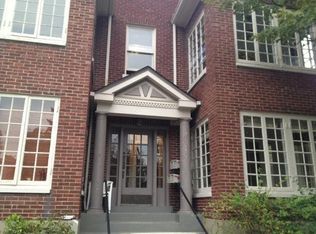
- $392,6001 bd1 ba1.7k sqft2127 Murray Ave, Louisville, KY 40205Off Market
- $474,9003 bd2 ba1.9k sqft2321 Murray Ave, Louisville, KY 40205Off Market
- $456,2002 bd2 ba2.2k sqft2117 Murray Ave, Louisville, KY 40205Off Market
- $336,1001 bd1 ba1.3k sqft2115 Murray Ave, Louisville, KY 40205Off Market
- $356,5002 bd2 ba1.4k sqft2113 Murray Ave, Louisville, KY 40205Off Market
- $513,200-- bd-- ba3.6k sqft2126 Bonnycastle Ave, Louisville, KY 40205Off Market
Nearby schools
GreatSchools rating
- 8/10Bloom Elementary SchoolGrades: K-5Distance: 1.1 mi
- 5/10Highland Middle SchoolGrades: 6-8Distance: 0.7 mi
- 8/10Atherton High SchoolGrades: 9-12Distance: 1.5 mi


Get pre-qualified for a loan
At Zillow Home Loans, we can pre-qualify you in as little as 5 minutes with no impact to your credit score.An equal housing lender. NMLS #10287.
Sell for more on Zillow
Get a Zillow Showcase℠ listing at no additional cost and you could sell for .
$441,100
2% more
+$8,822
With Zillow Showcase(estimated)
$449,922
- Kentucky
- Jefferson County
- Louisville
- 40205
- Bonnycastle
- 2123 Murray Ave
Nearby cities
Nearby neighborhoods
Nearby zip codes
Other Louisville Topics
