Skip main navigation
Off market
  • $844,900

    2123 N Downing St, Denver, CO 80205

    4beds
    2,719sqft
    SingleFamily
    Built in 1889
    3,049 Square Feet Lot
    $844,900 Zestimate®
    $311/sqft
    $3,064 Estimated rent

    Home value

    $844,900

    $786,000 - $912,000

    $3,064/mo

    Zestimate® history
    Loading
    Loading...

    Owner options

    List your home for rent

    $3,064/mo

    Rent Zestimate®

    Find your next renter with Zillow Rental Manager. Plus, with online applications, you can quickly screen prospective tenants – for free.

    Learn more

    $3,064/mo

    Rent Zestimate®

    Refinance and save

    $3,917/mo

    Est. payment

    Refinancing to a lower rate could help reduce your monthly payments and save thousands over the life of the loan.

    See today's rates

    $3,917/mo

    Est. payment

    Explore your selling options

    Work with a Zillow partner agent

    Leverage their expertise and Zillow's premium Showcase listings to get your home seen by more buyers.

    Get started

    List with your own agent

    Get your home in front of millions of buyers by listing it on Zillow.

    Learn how to do it

    Sell it yourself

    Take full control of how buyers see your home on Zillow by listing For Sale by Owner (FSBO).

    List your home

    What's special

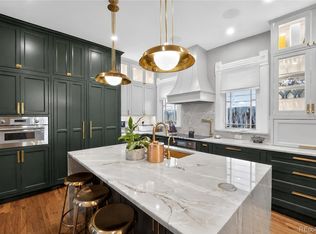
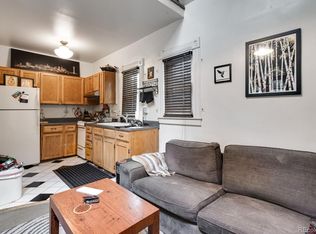
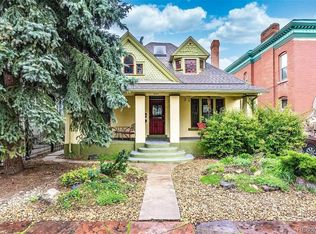
    If walls could talk, this three-story Queen Anne Victorian would have stories to tell! Known as the "Ferril House", this home, quite possibly more than any other in Colorado, has a rich literary history. Lived in by acclaimed 20th Century poet, Thomas Hornsby Ferril, the home hosted some of the most treasured writers in America's literary cannon as they passed through town -Walt Whitman, Carl Sandberg, Thomas Wolfe and others. The abundance of ornate woodwork and tile in the home no doubt contributed to the creativity that came out of the space and continued to come out years later when the home housed Denver's acclaimed Lighthouse Writer's Workshop. The main floor has a formal dining room, a stately salon, a bedroom and updated kitchen with a vintage stove and tons of light. On the second floor, the spacious and casual living room abuts the enclosing "sleeping porch" as well as a mini-kitchen and Ferril's office. A spacious and open third floor, with arched ceilings could double as an art studio if one were so inclined. Don't miss the "train" that can be found behind the furnace in the third floor utility/storage space that Ferril and his famous friends would ride during the many parties held at the home. The location, blocks from 17th Ave.'s "restaurant row", steps from the famous Beet Box bakery and close to all that RiNo and downtown have to offer, cannot be beat. *Home has an easement with Historic Denver to ensure that renovations from future homeowners are consistent with the original design of the home. Current homeowners found Historic Denver easy to work with when they renovated the kitchen.

    This property is off market, which means it's not currently listed for sale or rent on Zillow. This may be different from what's available on other websites or public sources.
    Facts & features

    Interior

    Bedrooms & bathrooms
    • Bedrooms: 4
    • Bathrooms: 1
    • Full bathrooms: 1
    Heating
    • Forced air
    Cooling
    • Central
    Appliances
    • Included: Dishwasher, Dryer, Range / Oven, Refrigerator, Washer
    • Laundry: In Unit
    Features
    • Built-in Features, Quartz Counters
    • Flooring: Hardwood, Laminate
    • Basement: Partially finished
    • Has fireplace: Yes
    • Fireplace features: Family Room, Living Room, Bedroom, Dining Room
    • Common walls with other units/homes: No Common Walls
    Interior area
    • Total interior livable area: 2,719 sqft
    • Finished area below ground: 0.00

    Property

    Parking
    • Parking features: Garage - Attached
    Features
    • Patio & porch: Patio, Covered, Front Porch
    • Exterior features: Brick
    Lot
    • Size: 3,049 sqft
    • Features: Level
    Details
    • Parcel number: 0235305031000
    • Zoning description: U-MX-3

    Construction

    Type & style
    • Home type: SingleFamily
    • Architectural style: Victorian
    Materials
    • Roof: Composition
    Condition
    • Year built: 1889

    Utilities & green energy

    • Sewer: Public Sewer
    • Water: Public

    Community & neighborhood

    Location
    • Region: Denver

    Other

    Other facts
    • Flooring: Wood, Laminate
    • Sewer: Public Sewer
    • WaterSource: Public
    • Heating: Forced Air
    • RoadSurfaceType: Paved
    • Appliances: Dishwasher, Refrigerator, Dryer, Washer, Oven
    • FireplaceYN: true
    • HeatingYN: true
    • CoolingYN: true
    • PatioAndPorchFeatures: Patio, Covered, Front Porch
    • Basement: Full
    • RoomsTotal: 14
    • ConstructionMaterials: Frame, Brick
    • Roof: Composition
    • FireplaceFeatures: Family Room, Living Room, Bedroom, Dining Room
    • LotFeatures: Level
    • ArchitecturalStyle: Victorian
    • FireplacesTotal: 4
    • RentIncludes: Water
    • CoveredSpaces: 0
    • CommonWalls: No Common Walls
    • Cooling: Central Air
    • BelowGradeFinishedArea: 0.00
    • ParkingFeatures: Off Street
    • StructureType: House
    • InteriorFeatures: Built-in Features, Quartz Counters
    • LaundryFeatures: In Unit
    • MlsStatus: Pending
    • ZoningDescription: U-MX-3
    • Road surface type: Paved

    Price history

    DateEventPrice
    10/29/2020Sold$730,000-2.7%$268/sqft
    Source: Public Record Report a problem
    9/23/2020Pending sale$750,000$276/sqft
    Source: Re/max Cherry Creek #5128301 Report a problem
    9/18/2020Listed for sale$750,000+114.3%$276/sqft
    Source: Re/max Cherry Creek #5128301 Report a problem
    10/3/2012Sold$350,000+600%$129/sqft
    Source: Public Record Report a problem
    11/15/1996Sold$50,000$18/sqft
    Source: Public Record Report a problem

    Public tax history

    YearProperty taxesTax assessment
    2024$4,310 +1.1%$55,620 -15.6%
    2023$4,265 +3.6%$65,930 +22.9%
    2022$4,116 +15.5%$53,630 -2.8%
    2021$3,565 +2.9%$55,160 +14.8%
    2020$3,465 +5.8%$48,055 -0.7%
    2019$3,275 $48,392 +14.3%
    2018$3,275 +9.3%$42,330 +9%
    2017$2,997 +14.3%$38,850 +15.8%
    2016$2,622 +11.2%$33,560 -9.2%
    2015$2,357 0%$36,950 +30.2%
    2014$2,358 +283.2%$28,380 -10%
    2013$615 $31,530 -73.1%
    2003-- $117,160 +71.3%
    2002-- $68,380 +122.4%
    2001-- $30,740

    Find assessor info on the county website

    Neighborhood: Five Points

    Nearby schools

    GreatSchools rating
    Schools provided by the listing agent
    • Elementary: Cole Arts And Science Academy
    • Middle: Whittier E-8
    • High: East
    • District: Denver 1

    Source: The MLS. This data may not be complete. We recommend contacting the local school district to confirm school assignments for this home.

    Get a cash offer in 3 minutes
    Find out how much your home could sell for in as little as 3 minutes with a no-obligation cash offer.
    Estimated market value
    $844,900
    Get a cash offer in 3 minutes
    Find out how much your home could sell for in as little as 3 minutes with a no-obligation cash offer.
    Estimated market value
    $844,900