Skip main navigation
Closed
  • $390,000

    2123 N Haig Ct, Palatine, IL 60074

    4beds
    1,600sqft
    Single Family Residence
    Built in 1976
    7,165 Square Feet Lot
    $444,800 Zestimate®
    $244/sqft
    $3,114 Estimated rent

    Home value

    $444,800

    $423,000 - $467,000

    $3,114/mo

    Zestimate® history
    Loading
    Loading...

    Owner options

    List your home for rent

    $3,114/mo

    Rent Zestimate®

    Find your next renter with Zillow Rental Manager. Plus, with online applications, you can quickly screen prospective tenants – for free.

    Learn more

    $3,114/mo

    Rent Zestimate®

    Refinance and save

    $2,751/mo

    Est. payment

    Refinancing to a lower rate could help reduce your monthly payments and save thousands over the life of the loan.

    See today's rates

    $2,751/mo

    Est. payment

    Explore your selling options

    Work with a Zillow partner agent

    Leverage their expertise and Zillow's premium Showcase listings to get your home seen by more buyers.

    Get started

    List with your own agent

    Get your home in front of millions of buyers by listing it on Zillow.

    Learn how to do it

    Sell it yourself

    Take full control of how buyers see your home on Zillow by listing For Sale by Owner (FSBO).

    List your home

    What's special

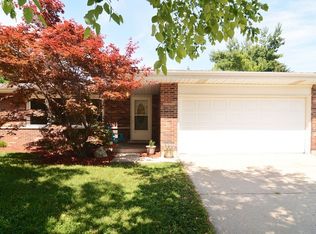
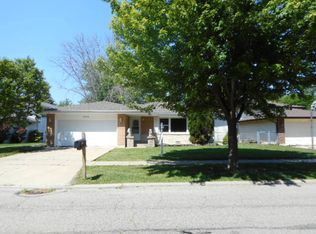
    This home sits on a PRIME CUL-DE-SAC LOCATION with EXTRA LARGE & FULLY FENCED IN YARD! The amazing tri-level layout lets your spread out without feeling crowded and giving everybody their own space! Front living room with ALL WOOD FLOORS has a HUGE WINDOW to let all the natural light in. Formal dining room and private kitchen which leads out to your SUNROOM ADDITION! The perfect added space for a playroom, at home office or even a man-cave, separated by french doors but fully integrated into the home! 3 large-sized bedrooms upstairs with a full bath! The downstairs was used as a movie theater but can be used as a family room or additional bedroom space with access to the second full bath. No carpet in this home! NEWER ROOF (2018) & NEWER SIDING! Garage Door Opener and door 3 years old. NEWER WASHER & DRYER. Brand new Stove. Freshly painted. Walking distance to the community center and amazing neighborhood amenities right down the street with all major shopping and highways. The perfect established neighborhood is ready to welcome you!

    Zillow last checked:

    Listing updated:

    Listed by:

    Janine Sasso 847-754-1835,

    Coldwell Banker Realty

    Bought with:

    Oksana Melnychyn

    Cambridge Realty LLC

    Source: MRED as distributed by MLS GRID,MLS#: 12276316MLS Logo

    Facts & features

    Interior

    Bedrooms & bathrooms
    • Bedrooms: 4
    • Bathrooms: 2
    • Full bathrooms: 2
    Rooms
    • Room types: Sun Room
    Primary bedroom
    • Level: Second
    • Area: 130 Square Feet
    • Dimensions: 13X10
    Bedroom 2
    • Level: Second
    • Area: 120 Square Feet
    • Dimensions: 12X10
    Bedroom 3
    • Level: Second
    • Area: 100 Square Feet
    • Dimensions: 10X10
    Bedroom 4
    • Level: Lower
    • Area: 216 Square Feet
    • Dimensions: 18X12
    Dining room
    • Level: Main
    • Area: 100 Square Feet
    • Dimensions: 10X10
    Kitchen
    • Level: Main
    • Area: 156 Square Feet
    • Dimensions: 13X12
    Laundry
    • Area: 112 Square Feet
    • Dimensions: 8X14
    Living room
    • Level: Main
    • Area: 220 Square Feet
    • Dimensions: 20X11
    Sun room
    • Level: Main
    • Area: 170 Square Feet
    • Dimensions: 17X10
    Heating
    • Natural Gas, Forced Air
    Cooling
    • Central Air
    Appliances
    • Included: Range, Dishwasher, Refrigerator, Washer, Dryer, Disposal, Humidifier
    Features
    • Windows: Skylight(s)
    • Basement: Partially Finished,Partial,Daylight
    • Attic: Pull Down Stair
    Interior area
    • Total structure area: 0
    • Total interior livable area: 1,600 sqft

    Property

    Parking
    • Total spaces: 2
    • Parking features: Concrete, Garage Door Opener, On Site, Garage Owned, Attached, Garage
    • Attached garage spaces: 2
    • Has uncovered spaces: Yes
    Accessibility
    • Accessibility features: No Disability Access
    Features
    • Levels: Tri-Level
    • Patio & porch: Patio
    • Fencing: Fenced
    Lot
    • Size: 7,165 Square Feet
    • Dimensions: 50X125
    • Features: Cul-De-Sac
    Details
    • Parcel number: 02011040150000
    • Special conditions: None
    • Other equipment: TV-Cable, TV-Dish, Ceiling Fan(s), Sump Pump

    Construction

    Type & style
    • Home type: SingleFamily
    • Property subtype: Single Family Residence
    Materials
    • Brick
    • Roof: Asphalt
    Condition
    • New construction: No
    • Year built: 1976

    Utilities & green energy

    • Sewer: Public Sewer
    • Water: Lake Michigan

    Community & HOA

    Community
    • Features: Park, Curbs, Sidewalks, Street Lights, Street Paved
    • Subdivision: Fair Meadows
    HOA
    • Services included: None
    Location
    • Region: Palatine

    Financial & listing details

    • Price per square foot: $244/sqft
    • Tax assessed value: $280,000
    • Annual tax amount: $8,019
    • Date on market: 1/23/2025
    • Listing terms: Conventional
    • Ownership: Fee Simple

    Price history

    DateEventPrice
    4/18/2025Listing removed$3,250$2/sqft
    Source: Zillow Rentals Report a problem
    4/14/2025Price change$3,250-3%$2/sqft
    Source: Zillow Rentals Report a problem
    4/12/2025Price change$3,350-1.5%$2/sqft
    Source: Zillow Rentals Report a problem
    4/3/2025Price change$3,400-2.9%$2/sqft
    Source: Zillow Rentals Report a problem
    4/1/2025Price change$3,500+1.4%$2/sqft
    Source: Zillow Rentals Report a problem
    3/28/2025Price change$3,450-1.4%$2/sqft
    Source: Zillow Rentals Report a problem
    3/20/2025Listed for rent$3,500$2/sqft
    Source: Zillow Rentals Report a problem
    3/13/2025Sold$390,000-2.5%$244/sqft
    Source: MRED as distributed by MLS GRID #12276316 Report a problem
    1/31/2025Contingent$399,900$250/sqft
    Source: MRED as distributed by MLS GRID #12276316 Report a problem
    1/23/2025Listed for sale$399,9000%$250/sqft
    Source: MRED as distributed by MLS GRID #12276316 Report a problem
    1/23/2025Listing removed$400,000$250/sqft
    Source: MRED as distributed by MLS GRID #12191498 Report a problem
    10/24/2024Listed for sale$400,000+43.2%$250/sqft
    Source: MRED as distributed by MLS GRID #12191498 Report a problem
    12/16/2019Listing removed$279,400$175/sqft
    Source: Coldwell Banker Residential Brokerage - Schaumburg #10525731 Report a problem
    10/14/2019Price change$279,400-0.2%$175/sqft
    Source: Coldwell Banker Residential Brokerage - Schaumburg #10525731 Report a problem
    9/22/2019Price change$279,900-1.8%$175/sqft
    Source: Coldwell Banker Residential Brokerage - Schaumburg #10525731 Report a problem
    8/1/2019Price change$284,900-1.8%$178/sqft
    Source: RE/MAX Showcase #10404197 Report a problem
    7/6/2019Price change$290,000-3.3%$181/sqft
    Source: RE/MAX Showcase #10404197 Report a problem
    6/5/2019Price change$299,900-1.6%$187/sqft
    Source: RE/MAX Showcase #10404197 Report a problem
    4/24/2019Listed for sale$304,900+5.1%$191/sqft
    Source: RE/MAX Showcase #10354152 Report a problem
    9/21/2007Sold$290,000+72.6%$181/sqft
    Source: MRED as distributed by MLS GRID #06449029 Report a problem
    7/28/1995Sold$168,000$105/sqft
    Source: Public Record Report a problem

    Public tax history

    YearProperty taxesTax assessment
    2024-- $28,000 +0%
    2023$8,289 +3.4%$27,999
    2022$8,019 +12.1%$27,999 +27.2%
    2021$7,151 +1.5%$22,020
    2020$7,045 +15.6%$22,020 -10.8%
    2019$6,096 -2.2%$24,687 +5.1%
    2018$6,231 +1.6%$23,485
    2017$6,131 +3%$23,485
    2016$5,951 +6.2%$23,485 +12.6%
    2015$5,603 +0.9%$20,860
    2014$5,552 +3%$20,860
    2013$5,392 -1.9%$20,860 -9.3%
    2012$5,496 +2.2%$22,995
    2011$5,377 +0.4%$22,995
    2010$5,357 +6.1%$22,995 -15.7%
    2009$5,049 +4.9%$27,276 -13.1%
    2008$4,814 -24.7%$31,390
    2007$6,390 +60.7%$31,390 +30.2%
    2006$3,976 +6.8%$24,116
    2005$3,724 +4.7%$24,116
    2004$3,558 -1.4%$24,116 +33%
    2003$3,608 +3.3%$18,139
    2002$3,494 +8%$18,139 -7.6%
    2001$3,235 +1.6%$19,641 +20.5%
    2000$3,185 +1.9%$16,293
    1999$3,124 $16,293
    Find assessor info on the county website

    Neighborhood: 60074

    Nearby schools

    GreatSchools rating
    Schools provided by the listing agent
    • High: Palatine High School
    • District: 15

    Source: MRED as distributed by MLS GRID. This data may not be complete. We recommend contacting the local school district to confirm school assignments for this home.

    Get a cash offer in 3 minutes
    Find out how much your home could sell for in as little as 3 minutes with a no-obligation cash offer.
    Estimated market value
    $444,800
    Get a cash offer in 3 minutes
    Find out how much your home could sell for in as little as 3 minutes with a no-obligation cash offer.
    Estimated market value
    $444,800