Skip main navigation
Sold for $1,537,123
Street View
  • $1,537,123

    2123 N Harrison St, Arlington, VA 22205

    4beds
    2,908sqft
    Single Family Residence
    Built in 1950
    6,245 Square Feet Lot
    $1,547,900 Zestimate®
    $529/sqft
    $5,428 Estimated rent

    Home value

    $1,547,900

    $1.44M - $1.67M

    $5,428/mo

    Zestimate® history
    Loading
    Loading...

    Owner options

    List your home for rent

    $5,428/mo

    Rent Zestimate®

    Find your next renter with Zillow Rental Manager. Plus, with online applications, you can quickly screen prospective tenants – for free.

    Learn more

    $5,428/mo

    Rent Zestimate®

    Refinance and save

    $9,533/mo

    Est. payment

    Refinancing to a lower rate could help reduce your monthly payments and save thousands over the life of the loan.

    See today's rates

    $9,533/mo

    Est. payment

    Explore your selling options

    Work with a Zillow partner agent

    Leverage their expertise and Zillow's premium Showcase listings to get your home seen by more buyers.

    Get started

    List with your own agent

    Get your home in front of millions of buyers by listing it on Zillow.

    Learn how to do it

    Sell it yourself

    Take full control of how buyers see your home on Zillow by listing For Sale by Owner (FSBO).

    List your home

    What's special

    New carpetingBuilt-in speaker systemMain level circular flowVersatile lower levelExpansive custom-built screened-in porchHardwood floorsCustom crown molding
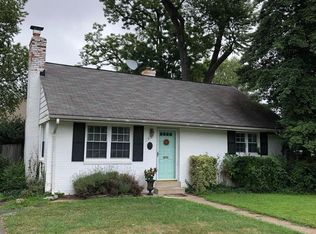
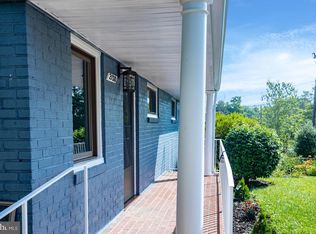
    NEW LISTING! SHOWING BY APPT ONLY! OFFERS - IF ANY - DUE 3/3/25 @ 3PM...Storybook show-stopper! Four-bedroom Dutch Colonial completely reimagined top-to-bottom by JL Albrittain Inc and Chamberlain Builders. This home features ideal flow and layout for gracious entertaining and comfortable everyday living. Some of the many highlights of this charmer include a spacious kitchen open to family room, spectacular screen porch with soaring ceilings, main level circular flow, luxurious primary suite, bedroom-level laundry, versatile lower level, meticulously maintained and thoughtful upgrades. Boasting the Arlington County "Green Home Choice" designation (energy efficient windows, insulation, appliances and more), this stunner will delight at every turn. MAIN LEVEL features include: Gracious ENTRY HALL with coat closet / Sun-splashed LIVING ROOM great for entertaining / Spacious DINING ROOM with chair molding and pretty pendant lighting / FAMILY ROOM has a gas fireplace with marble surround, built-in shelves/cabinets and sliding doors with built-in blinds to screened porch / Cheerful BREAKFAST NOOK with plantation shutters / Eat-in, island KITCHEN with sleek granite countertops, ample cabinet storage, undercabinet lights, and fully equipped with stainless steel GE Cafe refrigerator (2025), Miele dishwasher (2021), GE Cafe over-range microwave (2021), and four-burner gas stove / Nicely appointed POWDER ROOM discreetly located off hallway. The UPPER LEVEL highlights are: Enviable PRIMARY SUITE with tray ceiling, large walk-in custom closet with pocket door, and luxe ensuite FULL BATHROOM with dual sink vanity, custom mirror with embedded TV, exceptional cabinet storage, soaking tub, separate shower, and water closet / SECOND BEDROOM with two oversized closets / THIRD BEDROOM with two oversized closets / FULL BATHROOM off hallway with attractive tile floor, pedestal sink and bathtub / Conveniently located LAUNDRY ROOM with full-size, front-loading clothes washer and dryer (2017). LOWER LEVEL has: Wonderful RECREATION ROOM great for gatherings large and small / GUEST BEDROOM with large closet and ensuite bathroom / Dual entry FULL BATHROOM with generous cabinet storage / BONUS ROOM with under-stair closet, built-in cabinet storage and versatile space / UTILITY/STORAGE ROOM with shelving. EXTERIOR offers: Welcoming covered PORCH with Brazilian hardwood is the perfect perch / Charming front WALKWAY with attractive porous stone / Expansive custom-built SCREENED-IN PORCH (2015) with mounted, dual Infratech heaters — great for al fresco entertaining / Attractive PATIO and level YARD / DECK ideal for grilling / Plentiful DRIVEWAY parking with Level 2 Tesla charger / Cedar wood heart PRIVACY FENCE (2022) with custom-designed gate. UPGRADES, FEATURES & DESIGN NOTES: Two-zone HVAC; New class-3 impact-rated, double-seamed metal roof and asphalt shingle roof (2024); Custom crown molding; Recently painted; New carpeting; Cedar wood heart privacy fence and custom gate (2022); Recessed lighting throughout; 9' ceilings; Fios optical internet; Active radon mitigation system installed; Hardwood floors; Built-in speaker system; Hardie-Board style siding LOCATION -- All of this...and located in coveted TARA-LEEWAY HEIGHTS. Enjoy the best of all worlds with proximity to countless restaurants and conveniences, public transportation, and key commuter routes...yet offering its residents lush tree-lined, side-walked streets with a neighborhood feel and plenty of community spirit. OTHER INFO: All showings by appt with LA! / Friendly dog @ home :- ) / Pre-offer inspections welcomed w appt / Settlement Trust title co preferred / Seller prefer option for a post settlement occupancy

    Zillow last checked:

    Listing updated:

    Listed by:

    Kathleen McGrath 202-276-1235,

    Washington Fine Properties, LLC

    Bought with:

    Pat Brosnan, 0225036550

    Keller Williams Realty

    Source: Bright MLS,MLS#: VAAR2053546MLS Logo

    Facts & features

    Interior

    Bedrooms & bathrooms
    • Bedrooms: 4
    • Bathrooms: 4
    • Full bathrooms: 3
    • 1/2 bathrooms: 1
    • Main level bathrooms: 1
    Basement
    • Area: 910
    Heating
    • Forced Air, Natural Gas
    Cooling
    • Central Air, Electric
    Appliances
    • Included: Microwave, Dishwasher, Disposal, Dryer, Refrigerator, Oven/Range - Gas, Stainless Steel Appliance(s), Washer, Water Heater, Gas Water Heater
    • Laundry: Upper Level
    Features
    • Built-in Features, Crown Molding, Dining Area, Family Room Off Kitchen, Formal/Separate Dining Room, Eat-in Kitchen, Kitchen Island, Kitchen - Table Space, Primary Bath(s), Recessed Lighting, Walk-In Closet(s), Dry Wall, Tray Ceiling(s)
    • Flooring: Hardwood, Carpet, Wood
    • Doors: Sliding Glass
    • Windows: Double Hung, Double Pane Windows, Screens, Window Treatments
    • Basement: Finished,Interior Entry
    • Number of fireplaces: 1
    • Fireplace features: Gas/Propane
    Interior area
    • Total structure area: 3,008
    • Total interior livable area: 2,908 sqft
    • Finished area above ground: 2,098
    • Finished area below ground: 810

    Property

    Parking
    • Parking features: Concrete, Driveway, Off Street
    • Has uncovered spaces: Yes
    Accessibility
    • Accessibility features: None
    Features
    • Levels: Three
    • Stories: 3
    • Patio & porch: Patio, Porch, Screened, Roof
    • Exterior features: Rain Gutters
    • Pool features: None
    • Has spa: Yes
    • Fencing: Privacy,Wood,Full
    Lot
    • Size: 6,245 sqft
    • Features: Suburban
    Details
    • Additional structures: Above Grade, Below Grade
    • Parcel number: 09008019
    • Zoning: R-6
    • Zoning description: Residential
    • Special conditions: Standard

    Construction

    Type & style
    • Home type: SingleFamily
    • Architectural style: Dutch,Colonial
    • Property subtype: Single Family Residence
    Materials
    • Fiber Cement
    • Foundation: Slab
    • Roof: Metal,Asphalt
    Condition
    • Excellent
    • New construction: No
    • Year built: 1950
    • Major remodel year: 2008

    Utilities & green energy

    • Sewer: Public Sewer
    • Water: Public
    • Utilities for property: Cable Available, Natural Gas Available, Fiber Optic

    Community & neighborhood

    Security
    • Security features: Exterior Cameras
    Location
    • Region: Arlington
    • Subdivision: Tara - Leeway Heights

    Other

    Other facts
    • Listing agreement: Exclusive Right To Sell
    • Listing terms: Conventional,Cash,Other
    • Ownership: Fee Simple
    • Road surface type: Black Top

    Price history

    DateEventPrice
    4/1/2025Sold$1,537,123+10.2%$529/sqft
    Source: Bright MLS #VAAR2053546 Report a problem
    3/4/2025Contingent$1,395,000$480/sqft
    Source: Bright MLS #VAAR2053546 Report a problem
    2/27/2025Listed for sale$1,395,000+62.4%$480/sqft
    Source: Bright MLS #VAAR2053546 Report a problem
    12/12/2011Sold$859,000+120.3%$295/sqft
    Source: Public Record Report a problem
    8/30/2007Sold$390,000$134/sqft
    Source: Public Record Report a problem

    Public tax history

    YearProperty taxesTax assessment
    2025$13,691 +5.9%$1,325,400 +5.9%
    2024$12,931 +3.8%$1,251,800 +3.5%
    2023$12,456 +10.4%$1,209,300 +10.4%
    2022$11,285 +5.6%$1,095,600 +5.6%
    2021$10,689 +1.8%$1,037,800 +1.4%
    2020$10,499 +1%$1,023,300 +1%
    2019$10,396 +7.3%$1,013,300 +5.2%
    2018$9,687 +4.3%$962,900 +4.3%
    2017$9,285 +2.9%$923,000 +1.3%
    2016$9,026 +9.4%$910,800 +10%
    2015$8,248 +2.3%$828,100 +2.3%
    2014$8,059 +1.9%$809,100 +2.9%
    2013$7,909 +10.8%$786,200
    2012$7,139 +6%--
    2011$6,733 --
    2009-- --
    2008-- --
    2007-- --
    2006-- --
    2005-- --
    2004-- --
    2003-- --
    2002-- --
    2001-- $208,600

    Find assessor info on the county website

    Neighborhood: Tara-Leeway Heights

    Nearby schools

    GreatSchools rating
    Schools provided by the listing agent
    • Elementary: Cardinal
    • Middle: Swanson
    • High: Yorktown
    • District: Arlington County Public Schools

    Source: Bright MLS. This data may not be complete. We recommend contacting the local school district to confirm school assignments for this home.

    Get a cash offer in 3 minutes
    Find out how much your home could sell for in as little as 3 minutes with a no-obligation cash offer.
    Estimated market value
    $1,547,900
    Get a cash offer in 3 minutes
    Find out how much your home could sell for in as little as 3 minutes with a no-obligation cash offer.
    Estimated market value
    $1,547,900