Tucked along a quiet, tree-lined street in Chandler's Arbor Lane, this two-story home offers more flexibility than you'd expect. With 3 bedrooms, 2.5 baths, plus a bonus room, the layout adapts easily to today's lifestyles—home office, playroom, or extra living space. Enjoy low-maintenance outdoor living, a covered patio, and a functional floor plan with the primary suite upstairs and all bedrooms together. Gas cooking, thoughtful updates, and a location close to downtown Chandler, tech corridors, and freeways make this one worth a closer look.
Ask your agent for the full photo package, floor plan, and 3D tour and more. Exterior:
Two-story stucco home with a tile roof, long driveway, mature shade tree, grass front yard, and block wall fencing. Located on a quiet, tree-lined street.
Living Room:
Wood-look tile flooring, ceiling fan, and front-facing window providing natural light.
Bonus Room / Flex Space:
Downstairs bonus room ideal for a home office, playroom, or second living area.
Powder Bath:
Main-level half bath with single sink.
Kitchen:
Dark cabinetry, gas Whirlpool range, GE built-in microwave, Whirlpool dishwasher with third rack, farmhouse sink, garbage disposal, and stainless GE side-by-side refrigerator. New Solid-surface countertops (Jan/2026).
Dining Area:
Eat-in dining space with upgraded light fixture adjacent to the kitchen.
Storage:
Large under-stair storage closet.
Garage:
Attached 2-car garage with LiftMaster garage door opener and gas water heater.
Backyard:
Covered patio with ceiling fan, artificial turf, paver accents, and side gate access.
Primary Bedroom:
Carpeted, ceiling fan, front-facing window.
Primary Bath:
Single sink, tub/shower combo, private toilet room, and walk-in closet with built-ins.
Secondary Bedrooms:
Two upstairs bedrooms, carpeted, ceiling fans, similar in size.
Hall Bath:
Single sink, tub/shower combo, medicine cabinet, tile flooring.
Laundry:
Upstairs laundry room with cabinetry.
Mechanical:
Goodman A/C approx. 5 years old, original tile roof with prior repairs, gas water heater.
Sold for $440,000
$440,000
2123 N HOLGUIN Way, Chandler, AZ 85225
3beds
1,622sqft
Single Family Residence
Built in 2002
4,091 Square Feet Lot
$441,400 Zestimate®
$271/sqft
$2,370 Estimated rent
Home value
$441,400
$406,000 - $481,000
$2,370/mo
Zestimate® history
Owner options
List your home for rent
$2,370/mo
Rent Zestimate®
Find your next renter with Zillow Rental Manager. Plus, with online applications, you can quickly screen prospective tenants – for free.
$2,370/mo
Rent Zestimate®
Refinance and save
$2,693/mo
Est. payment
Refinancing to a lower rate could help reduce your monthly payments and save thousands over the life of the loan.
$2,693/mo
Est. payment
Explore your selling options
Work with a Zillow partner agent
Leverage their expertise and Zillow's premium Showcase listings to get your home seen by more buyers.
Get startedList with your own agent
Get your home in front of millions of buyers by listing it on Zillow.
Learn how to do itSell it yourself
Take full control of how buyers see your home on Zillow by listing For Sale by Owner (FSBO).
List your homeWhat's special
Mature shade treeGas whirlpool rangeSide gate accessArtificial turfFarmhouse sinkQuiet tree-lined streetBlock wall fencing
Zillow last checked:
Listing updated:
Listed by:
Patrick M Monahan 480-540-7900,
Citiea
Bought with:
Peter J Dawe, SA026198000
American Realty Brokers
Source: ARMLS,MLS#: 6960030
Facts & features
Interior
Bedrooms & bathrooms
- Bedrooms: 3
- Bathrooms: 3
- Full bathrooms: 2
- 1/2 bathrooms: 1
Heating
- Natural Gas
Cooling
- Central Air, Ceiling Fan(s)
Appliances
- Included: Built-in Microwave, Dishwasher, Disposal, Gas Range, Gas Oven, Gas Cooktop
- Laundry: Upper Level, Inside
Features
- High Speed Internet, Upstairs, Eat-in Kitchen, Breakfast Bar, Full Bth Master Bdrm
- Flooring: Carpet, Tile
- Windows: Solar Screens, Double Pane Windows
- Has basement: No
- Has fireplace: No
Interior area
- Total structure area: 1,622
- Total interior livable area: 1,622 sqft
Property
Parking
- Total spaces: 4
- Parking features: Attached, Garage Door Opener
- Attached garage spaces: 2
- Uncovered spaces: 2
Features
- Stories: 2
- Patio & porch: Covered, Patio
- Spa features: None
- Fencing: Block
Lot
- Size: 4,091 Square Feet
- Features: Sprinklers In Rear, Sprinklers In Front, Grass Front, Synthetic Grass Back
Details
- Parcel number: 30228107
Construction
Type & style
- Home type: SingleFamily
- Property subtype: Single Family Residence
Materials
- Stucco, Wood Frame, Painted
- Foundation: Slab
- Roof: Tile
Condition
- Year built: 2002
Utilities & green energy
- Sewer: Public Sewer
- Water: City Water
Community & HOA
Community
- Subdivision: ARBORLANE
HOA
- Has HOA: Yes
- Services included: Maintenance Grounds, Street Maint, Front Yard Maint
- HOA fee: $130 monthly
- HOA name: ArborLane Homeowners
- HOA phone: 480-829-7400
Location
- Region: Chandler
Financial & listing details
- Price per square foot: $271/sqft
- Tax assessed value: $347,000
- Annual tax amount: $1,597
- Date on market: 1/1/2026
- Cumulative days on market: 74 days
- Listing terms: Cash,Conventional,FHA,VA Loan
- Ownership: Fee Simple
- Road surface type: Asphalt
Price history
| Date | Event | Price |
|---|---|---|
| 4/15/2026 | Sold | $440,000$271/sqft |
Source:  ARMLS #6960030 Report a problem ARMLS #6960030 Report a problem | ||
| 3/16/2026 | Pending sale | $440,000$271/sqft |
Source: ARMLS #6960030 Report a problem | ||
| 3/13/2026 | Price change | $440,000-2.2%$271/sqft |
Source: ARMLS #6960030 Report a problem | ||
| 2/18/2026 | Price change | $450,000-1.1%$277/sqft |
Source: ARMLS #6960030 Report a problem | ||
| 1/1/2026 | Listed for sale | $455,000+3.4%$281/sqft |
Source: ARMLS #6960030 Report a problem | ||
| 7/27/2023 | Sold | $439,900$271/sqft |
Source: ARMLS #6572333 Report a problem | ||
| 7/10/2023 | Pending sale | $439,900$271/sqft |
Source:  HomeSmart #6572333 Report a problem HomeSmart #6572333 Report a problem | ||
| 7/5/2023 | Listed for sale | $439,900+123.1%$271/sqft |
Source: ARMLS #6572333 Report a problem | ||
| 11/19/2015 | Sold | $197,200+3.8%$122/sqft |
Source: Public Record Report a problem | ||
| 9/29/2015 | Listed for sale | $190,000$117/sqft |
Source: The Daniel Montez Real Estate Group #5326429 Report a problem | ||
| 9/7/2015 | Pending sale | $190,000$117/sqft |
Source: The Daniel Montez Real Estate Group #5326429 Report a problem | ||
| 8/27/2015 | Listed for sale | $190,000+5.6%$117/sqft |
Source: The Daniel Montez Real Estate Group #5326429 Report a problem | ||
| 4/30/2015 | Listing removed | $179,900$111/sqft |
Source: The Daniel Montez Real Estate Group #5216061 Report a problem | ||
| 4/4/2015 | Pending sale | $179,900$111/sqft |
Source: The Daniel Montez Real Estate Group #5216061 Report a problem | ||
| 1/3/2015 | Listed for sale | $179,900+91%$111/sqft |
Source: The Daniel Montez Real Estate Group #5216061 Report a problem | ||
| 1/28/2011 | Sold | $94,200-66.4%$58/sqft |
Source: Public Record Report a problem | ||
| 11/20/2006 | Sold | $280,000$173/sqft |
Source: Public Record Report a problem | ||
Public tax history
| Year | Property taxes | Tax assessment |
|---|---|---|
| 2025 | $1,588 +0.2% | $34,700 -7.9% |
| 2024 | $1,585 -18.2% | $37,660 +115.7% |
| 2023 | $1,937 +2.1% | $17,457 -28.6% |
| 2022 | $1,896 +1.7% | $24,460 +5.2% |
| 2021 | $1,864 -6.2% | $23,250 +10.7% |
| 2020 | $1,987 +38.6% | $21,010 +8.2% |
| 2019 | $1,433 | $19,410 +8.9% |
| 2018 | $1,433 +4% | $17,830 +7.7% |
| 2017 | $1,378 +8.6% | $16,560 +3.8% |
| 2016 | $1,268 | $15,950 +4.4% |
| 2015 | $1,268 | $15,280 +27.3% |
| 2014 | -- | $12,000 +17.3% |
| 2013 | -- | $10,230 -8.5% |
| 2012 | -- | $11,180 -13.9% |
| 2011 | -- | $12,980 -22.6% |
| 2010 | -- | $16,760 -19.6% |
| 2009 | -- | $20,850 -10.7% |
| 2008 | -- | $23,350 +12.5% |
| 2007 | -- | $20,750 +59.6% |
| 2006 | -- | $13,000 |
| 2005 | -- | $13,000 +231.6% |
| 2004 | -- | $3,920 |
Find assessor info on the county website
Neighborhood: Amberwood
Nearby homes
- $408,2003 bd2 ba1.3k sqft2115 N Holguin Way, Chandler, AZ 85225Off Market

- $392,400-- bd2 ba1.3k sqft2131 N Holguin Way, Chandler, AZ 85225Off Market
- $415,3003 bd2 ba1.3k sqft2122 N Arbor Ln, Chandler, AZ 85225Off Market
- $386,6003 bd2 ba1.1k sqft2139 N Holguin Way, Chandler, AZ 85225Off Market
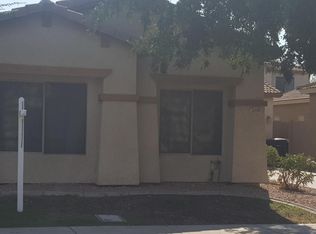
- $415,8003 bd2 ba1.6k sqft2107 N Holguin Way, Chandler, AZ 85225Off Market
- $415,600-- bd2 ba1.6k sqft2130 N Arbor Ln, Chandler, AZ 85225Off Market
- $414,6003 bd2 ba1.6k sqft2114 N Arbor Ln, Chandler, AZ 85225Off Market
- $393,300-- bd2 ba1.3k sqft2124 N Holguin Way, Chandler, AZ 85225Off Market
Nearby schools
GreatSchools rating
- 7/10Sirrine Montessori CenterGrades: PK-6Distance: 0.4 mi
- 6/10Summit Academy K-6Grades: PK-8Distance: 1.8 mi
- 4/10Dobson High SchoolGrades: 9-12Distance: 2.1 mi
Schools provided by the listing agent
- Elementary: Sirrine Montessori Center
- Middle: Summit Academy
- High: Dobson High School
- District: Mesa Unified District
Source: ARMLS. This data may not be complete. We recommend contacting the local school district to confirm school assignments for this home.
Get a cash offer in 3 minutes
Find out how much your home could sell for in as little as 3 minutes with a no-obligation cash offer.
Estimated market value
$441,400
Get a cash offer in 3 minutes
Find out how much your home could sell for in as little as 3 minutes with a no-obligation cash offer.
Estimated market value
$441,400
- Arizona
- Maricopa County
- Chandler
- 85225
- Amberwood
- 2123 N HOLGUIN Way
Nearby cities
Nearby neighborhoods
Nearby zip codes
Other Chandler Topics
