Skip main navigation
Off market
Street View
  • $554,400

    2123 N Monroe St APT B, Arlington, VA 22207

    2beds
    1,152sqft
    Condo
    Built in 1981
    -- sqft lot
    $554,400 Zestimate®
    $481/sqft
    $2,961 Estimated rent

    Home value

    $554,400

    $521,000 - $593,000

    $2,961/mo

    Zestimate® history
    Loading
    Loading...

    Owner options

    List your home for rent

    $2,961/mo

    Rent Zestimate®

    Find your next renter with Zillow Rental Manager. Plus, with online applications, you can quickly screen prospective tenants – for free.

    Learn more

    $2,961/mo

    Rent Zestimate®

    Refinance and save

    $3,834/mo

    Est. payment

    Refinancing to a lower rate could help reduce your monthly payments and save thousands over the life of the loan.

    See today's rates

    $3,834/mo

    Est. payment

    Explore your selling options

    Work with a Zillow partner agent

    Leverage their expertise and Zillow's premium Showcase listings to get your home seen by more buyers.

    Get started

    List with your own agent

    Get your home in front of millions of buyers by listing it on Zillow.

    Learn how to do it

    Sell it yourself

    Take full control of how buyers see your home on Zillow by listing For Sale by Owner (FSBO).

    List your home

    What's special

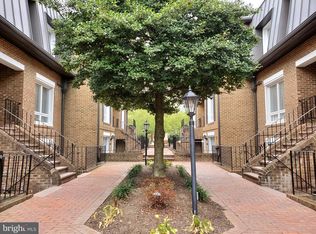
    This is the one you've been waiting for--an open, stylish & updated 2 Bedroom/2.5 Bath Townhouse Condo at sought after Maywood Mews in historic Maywood. Bathed in natural light with oversized windows & private balcony, this popular upper level model features an updated Eat-in Kitchen with granite counters, white cabinetry w/under cabinet lights, glass tile backsplash, stainless appliances, recessed lights and a peaceful view of the mews from your kitchen table. The inviting Living area with wood-burning Fireplace opens to a private Balcony and beautiful hardwood floors throughout the main level add warmth & charm~it really feels like home. There's a main level Laundry Room off the Kitchen with full-sized Washer/Dryer and the convenient main level Powder Room updated with Toto toilet & pedestal sink rounds out the main level. The upper level with hallway skylight features a Master Bedroom Suite with Full Bath & a generously sized 2nd Bedroom & hall Bath. In addition to one assigned Parking Space (#8) in prime location, the Capital Bike Share is just steps away. This is a fabulous N. Arlington location surrounded by charming, historic homes yet it's a short walk to shops, restaurants & parks with easy access to major commuter routes (DC is 2 traffic lights away) & Clarendon Metro is 1.2 miles. This community of 36 homes is FHA/VA approved, pet-friendly and waiting for you!

    This property is off market, which means it's not currently listed for sale or rent on Zillow. This may be different from what's available on other websites or public sources.

    Facts & features

    Interior

    Bedrooms & bathrooms
    • Bedrooms: 2
    • Bathrooms: 3
    • Full bathrooms: 2
    • 1/2 bathrooms: 1
    Heating
    • Heat pump, Electric
    Cooling
    • Central
    Appliances
    • Included: Dishwasher, Dryer, Microwave, Refrigerator, Washer
    Features
    • Window Treatments, Pantry, Recessed Lighting, Eat-in Kitchen, Carpet, Open Floorplan, Skylight(s), Wood Floors, Master Bath(s), Combination Dining/Living, Upgraded Countertops, Tub Shower
    • Flooring: Hardwood
    • Has fireplace: Yes
    Interior area
    • Total interior livable area: 1,152 sqft
    • Finished area below ground: 0

    Property

    Features
    • Exterior features: Stone, Brick
    Details
    • Special conditions: Standard

    Construction

    Type & style
    • Home type: Condo
    • Architectural style: Contemporary
    Condition
    • Year built: 1981

    Community & neighborhood

    Location
    • Region: Arlington

    HOA & financial

    HOA
    • Has HOA: Yes
    • HOA fee: $407 monthly

    Other

    Other facts
    • Appliances: Dishwasher, Refrigerator, Disposal, Built-in Microwave, Exhaust Fan, Water Heater, Dryer, Microwave, Washer, Dryer - Electric, Self Cleaning Oven, Stainless Steel Appliance(s), Built-In Range, Bar Fridge, Oven/Range - Electric, Dryer - Front Loading
    • FireplaceYN: true
    • HeatingYN: true
    • CoolingYN: true
    • ConstructionMaterials: Stone, Brick
    • StoriesTotal: 2
    • Cooling: Heat Pump, Central Air, Programmable Thermostat
    • ArchitecturalStyle: Contemporary
    • InteriorFeatures: Window Treatments, Pantry, Recessed Lighting, Eat-in Kitchen, Carpet, Open Floorplan, Skylight(s), Wood Floors, Master Bath(s), Combination Dining/Living, Upgraded Countertops, Tub Shower
    • SpecialListingConditions: Standard
    • ParkingFeatures: Assigned, Parking Lot
    • BelowGradeFinishedArea: 0
    • StructureType: Row/Townhouse
    • Heating: Heat Pump - Electric BackUp
    • MlsStatus: Active
    • BuildingName: Maywood Mews

    Price history

    DateEventPrice
    7/8/2020Sold$491,000+4.6%$426/sqft
    Source: Long & Foster Broker Feed #VAAR163996_100 Report a problem
    6/13/2020Pending sale$469,500$408/sqft
    Source: Long & Foster Real Estate, Inc. #VAAR163996 Report a problem
    6/11/2020Listed for sale$469,500$408/sqft
    Source: Long & Foster Real Estate, Inc. #VAAR163996 Report a problem

    Public tax history

    Tax history is unavailable.

    Neighborhood: Maywood

    Nearby schools

    GreatSchools rating
    Schools provided by the listing agent
    • Elementary: TAYLOR
    • Middle: DOROTHY HAMM
    • High: WASHINGTON-LIBERTY
    • District: ARLINGTON COUNTY PUBLIC SCHOOLS

    Source: The MLS. This data may not be complete. We recommend contacting the local school district to confirm school assignments for this home.

    Get a cash offer in 3 minutes
    Find out how much your home could sell for in as little as 3 minutes with a no-obligation cash offer.
    Estimated market value
    $554,400
    Get a cash offer in 3 minutes
    Find out how much your home could sell for in as little as 3 minutes with a no-obligation cash offer.
    Estimated market value
    $554,400