Welcome to 2123 N Purdum! This spacious 3-bedroom ranch offers over 1,900 square feet of comfortable living space with a layout that gives everyone room to spread out. Featuring both a generous living room and a separate family room, you’ll love the flexibility for entertaining, relaxing, or creating the perfect work-from-home setup. The updated kitchen shines with crisp white cabinetry and a fresh, modern feel, making it the heart of the home. Brand new carpet in the bedrooms adds warmth and comfort, creating cozy retreats at the end of the day. Enjoy morning coffee or unwind in the evening on the covered front porch. With its functional layout, thoughtful updates, and inviting spaces, this home is move-in ready and waiting for its next owner. Realtor has interest.
Active under contract
Price cut: $10K (8/4)
$129,900
2123 N Purdum St, Kokomo, IN 46901
3beds
1,959sqft
Single Family Residence
Built in 1916
5,662 Square Feet Lot
$-- Zestimate®
$--/sqft
$-- HOA
What's special
Covered front porchInviting spacesThoughtful updatesSeparate family roomFunctional layout
- 190 days
- 297
- 21
Zillow last checked:
Listing updated:
Listed by:
Gina Key Main:765-457-7214,
The Hardie Group,
Nicole Brittain,
The Hardie Group
Source: IRMLS,MLS#: 202606580
Facts & features
Interior
Bedrooms & bathrooms
- Bedrooms: 3
- Bathrooms: 1
- Full bathrooms: 1
- Main level bedrooms: 3
Bedroom 1
- Level: Main
Bedroom 2
- Level: Main
Dining room
- Level: Main
- Area: 180
- Dimensions: 12 x 15
Family room
- Level: Main
- Area: 247
- Dimensions: 13 x 19
Kitchen
- Level: Main
- Area: 192
- Dimensions: 12 x 16
Living room
- Level: Main
- Area: 168
- Dimensions: 14 x 12
Heating
- Baseboard, Forced Air
Cooling
- Central Air
Appliances
- Included: Microwave, Electric Range, Gas Water Heater
Features
- Bookcases, Walk-In Closet(s), Laminate Counters, Eat-in Kitchen, Tub/Shower Combination
- Flooring: Carpet, Vinyl
- Basement: Crawl Space,Partial,Unfinished
- Has fireplace: No
- Fireplace features: None
Interior area
- Total structure area: 2,559
- Total interior livable area: 1,959 sqft
- Finished area above ground: 1,959
- Finished area below ground: 0
Video & virtual tour
Property
Features
- Levels: One
- Stories: 1
- Patio & porch: Porch Covered
Lot
- Size: 5,662 Square Feet
- Dimensions: 42 x 132
- Features: Level, City/Town/Suburb
Details
- Parcel number: 340419356018.000002
Construction
Type & style
- Home type: SingleFamily
- Property subtype: Single Family Residence
Materials
- Brick, Vinyl Siding
- Roof: Shingle
Condition
- New construction: No
- Year built: 1916
Utilities & green energy
- Sewer: City
- Water: City
Community & HOA
Community
- Subdivision: Bon Air
Location
- Region: Kokomo
Financial & listing details
- Tax assessed value: $108,300
- Annual tax amount: $895
- Date on market: 3/2/2026
- Listing terms: Cash,Conventional,FHA,VA Loan
Estimated market value
Not available
Estimated sales range
Not available
$1,069/mo
Price history
| Date | Event | Price |
|---|---|---|
| 8/4/2026 | Price change | $129,900-7.1% |
Source:  IRMLS #202606580 Report a problem IRMLS #202606580 Report a problem | ||
| 6/12/2026 | Listed for sale | $139,900 |
Source: IRMLS #202606580 Report a problem | ||
| 3/10/2026 | Pending sale | $139,900 |
Source: IRMLS #202606580 Report a problem | ||
| 3/2/2026 | Listed for sale | $139,900+118.6% |
Source: IRMLS #202606580 Report a problem | ||
| 2/4/2026 | Sold | $64,000-41.8%$33/sqft |
Source: Public Record Report a problem | ||
| 6/7/2023 | Sold | $110,000 |
Source: IRMLS #202312288 Report a problem | ||
| 5/26/2023 | Pending sale | $110,000 |
Source: IRMLS #202312288 Report a problem | ||
| 5/8/2023 | Contingent | $110,000 |
Source: IRMLS #202312288 Report a problem | ||
| 4/21/2023 | Listed for sale | $110,000 |
Source: IRMLS #202312288 Report a problem | ||
Public tax history
| Year | Property taxes | Tax assessment |
|---|---|---|
| 2025 | $896 +43.4% | $108,300 +12.6% |
| 2024 | $625 -59.9% | $96,200 +21.9% |
| 2023 | $1,556 | $78,900 +2.2% |
| 2022 | -- | $77,200 +31.7% |
| 2021 | -- | $58,600 +16.3% |
| 2020 | -- | $50,400 +2.2% |
| 2019 | -- | $49,300 +14.7% |
| 2018 | -- | $43,000 +2.9% |
| 2017 | -- | $41,800 +3.7% |
| 2016 | -- | $40,300 -16.2% |
| 2014 | -- | $48,100 -0.2% |
| 2013 | -- | $48,200 -1.6% |
| 2012 | -- | $49,000 -2.6% |
| 2011 | -- | $50,300 -4.9% |
| 2010 | -- | $52,900 -3.8% |
| 2009 | -- | $55,000 -5.3% |
| 2007 | $1,601 +1.2% | $58,100 -4.9% |
| 2006 | $1,582 | $61,100 +13.6% |
| 2005 | -- | $53,800 |
Find assessor info on the county website
Monthly payment
Est. payment
Payment breakdown
Explore the cost of this home by adjusting the details. Changes won't be saved.Climate risks
Neighborhood: 46901
Nearby schools
Schools provided by the listing agent
- Elementary: Bon Air
- Middle: Central
- High: Kokomo
- District: Kokomo-Center Township Cons. S.D.
Source: IRMLS. This data may not be complete. We recommend contacting the local school district to confirm school assignments for this home.
Similar homes
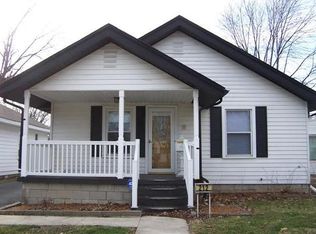
- $129,9003 bd1 ba1k sqft1411 W Tate St, Kokomo, IN 46901Active
 MLS ID #22119333, William Spencer Jr, F.C. Tucker Company. MIBOR as distributed by MLS GRID
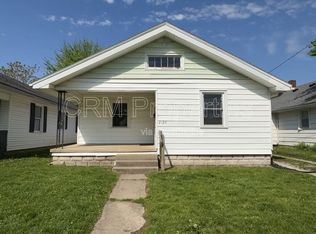
 - $125,0003 bd1 ba1.3k sqft702 S Apperson Way, Kokomo, IN 46901For Sale
 MLS ID #202633058, Kate Rice, KW Red Door Group. IRMLS
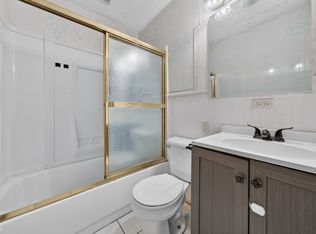
 - $140,0003 bd2 ba1.4k sqft307 E Taylor St, Kokomo, IN 46901For Sale
 MLS ID #202634827, Audra Cannon, CRM Properties, Inc. IRMLS
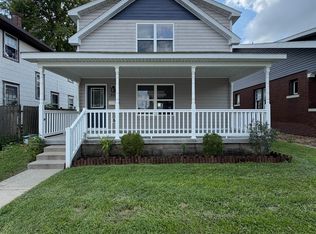
 - $119,9004 bd2 ba1.7k sqft743 S Webster St, Kokomo, IN 46901For Sale
 MLS ID #202632335, Michael Mygrant, Mygrant Realty & Appraisals. IRMLS
