Skip main navigation
Off market
  • $650,300

    2123 Oak Trail Dr, Stillwater, OK 74074

    3beds
    3,567sqft
    Single Family Residence
    Built in 1994
    -- sqft lot
    $650,300 Zestimate®
    $182/sqft
    $2,852 Estimated rent

    Home value

    $650,300

    $611,000 - $689,000

    $2,852/mo

    Zestimate® history
    Loading
    Loading...

    Owner options

    List your home for rent

    $2,852/mo

    Rent Zestimate®

    Find your next renter with Zillow Rental Manager. Plus, with online applications, you can quickly screen prospective tenants – for free.

    Learn more

    $2,852/mo

    Rent Zestimate®

    Refinance and save

    $3,177/mo

    Est. payment

    Refinancing to a lower rate could help reduce your monthly payments and save thousands over the life of the loan.

    See today's rates

    $3,177/mo

    Est. payment

    Explore your selling options

    Work with a Zillow partner agent

    Leverage their expertise and Zillow's premium Showcase listings to get your home seen by more buyers.

    Get started

    List with your own agent

    Get your home in front of millions of buyers by listing it on Zillow.

    Learn how to do it

    Sell it yourself

    Take full control of how buyers see your home on Zillow by listing For Sale by Owner (FSBO).

    List your home

    What's special

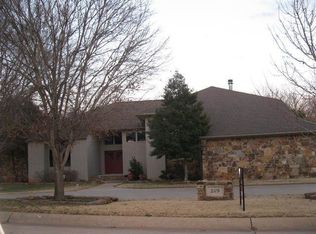
    This gorgeous two-story home located in the very popular Oak Trail Addition is the answer for those seeking a beautifully quality built home coupled with breath taking views and private backyard with a pool. Upon entering this stunning custom-built Ron Walker home, the inviting entry begins the journey into an impressive living room and formal dining area complimented with two story windows, gas fireplace and French doors leading to the patio and pool. The kitchen and breakfast area do not disappoint with granite counter tops, center island with dual sinks, Saltillo tile flooring, gas range, microwave, Sub-Zero KitchenAid refrigerator, built in wine rack, walk-in pantry and great views of the private backyard. The 3rd bedroom or office located downstairs offers a beautiful fireplace, built in bookcases and private patio with French doors. This home offers great space for entertaining as the Cabana room with patio and pool access has a full bathroom, Saltillo tile flooring, bar area with mini frig and sink, and TV cabinet. As you enter upstairs, the possibilities are endless. The room overlooking the living area downstairs has a walk out balcony overlooking the pool via French doors. This space can function as additional office space, flex room, family area, game room or can be made into an additional bedroom. The Master Bedroom suite is certainly a custom design and presents great space and functionality. Between the master bedroom and master bathroom is a large walk-in closet, window seat, built in shelves, natural light and full-length mirror. Across from the walk-in closet is a built-in dresser, providing additional storage space. The master bathroom has a jacuzzi tub, his/her vanity areas, and a large walk-in shower. The additional bedroom upstairs is large with a walk-in closet and has a private full bathroom. The volley ball pool size is 12x24, has a new liner and new variable speed pump. The balcony decking is new and the patio area around the pool has recently been painted with Sherman Williams cool paint to keep the surface cooler during summer months. Additional quality features for this property are as follows- security system, surround sound inside/outside, outdoor landscaping lighting, and front/back yard sprinkler system. This beautiful home has been well maintained, every amenity provided, and is a must see!

    This property is off market, which means it's not currently listed for sale or rent on Zillow. This may be different from what's available on other websites or public sources.

    Zillow last checked:

    Listing updated:

    Listed by:

    Brooke Stuart 405-612-5733,

    RE/MAX Signature

    Bought with:

    Dena Cornforth

    Coldwell Banker Team Stillwater

    Source: Stillwater MLS,MLS#: 125159MLS Logo

    Facts & features

    Interior

    Bedrooms & bathrooms
    • Bedrooms: 3
    • Bathrooms: 3
    • Full bathrooms: 3
    Rooms
    • Room types: Family Room, Dining Room, Utility Room, Living Room
    Bedroom
    • Description: Large
    Dining room
    • Description: Yes
    Family room
    • Description: Yes
    Kitchen
    • Description: Granite W/Island
    Living room
    • Description: Large And Bright
    Heating
    • Forced Air, Natural Gas
    Cooling
    • Central Air
    Appliances
    • Included: Microwave, Range, Oven, Range Hood, Refrigerator, Dishwasher, Disposal
    Features
    • Windows: Window Treatments
    • Has basement: No
    • Has fireplace: Yes
    • Fireplace features: Fireplace, Gas Log
    Interior area
    • Total structure area: 3,567
    • Total interior livable area: 3,567 sqft

    Property

    Parking
    • Total spaces: 2
    • Parking features: Attached, Garage Door Opener
    • Attached garage spaces: 2
    Features
    • Levels: Two
    • Stories: 2
    • Patio & porch: Patio
    • Exterior features: Lawn Sprinkler System
    • Has private pool: Yes
    • Pool features: Pool
    • Fencing: Back Yard,Metal
    Lot
    • Features: private and large
    Details
    • Zoning description: Large Lot Single Family Stw

    Construction

    Type & style
    • Home type: SingleFamily
    • Property subtype: Single Family Residence
    Materials
    • Brick Veneer
    • Foundation: Slab
    • Roof: Composition
    Condition
    • Year built: 1994

    Utilities & green energy

    • Electric: City
    • Gas: Natural
    • Sewer: Public Sewer
    • Water: Public

    Community & HOA

    Community
    • Security: Security System
    • Subdivision: Oak Trail Addit
    Location
    • Region: Stillwater

    Financial & listing details

    • Price per square foot: $182/sqft
    • Annual tax amount: $5,294
    • Date on market: 3/24/2022
    • Road surface type: Paved

    Price history

    DateEventPrice
    5/13/2022Sold$580,500+2.7%$163/sqft
    Source: Stillwater MLS #125159 Report a problem
    3/27/2022Pending sale$565,000$158/sqft
    Source: Stillwater MLS #125159 Report a problem
    3/24/2022Listed for sale$565,000+22.8%$158/sqft
    Source: Stillwater MLS #125159 Report a problem
    7/12/2019Sold$460,000$129/sqft
    Source: Stillwater MLS #116822 Report a problem

    Public tax history

    Tax history is unavailable.

    Neighborhood: 74074

    Nearby schools

    GreatSchools rating
    Schools provided by the listing agent
    • Elementary: Westwood Elementary

    Source: Stillwater MLS. This data may not be complete. We recommend contacting the local school district to confirm school assignments for this home.

    Get pre-qualified for a loan
    At Zillow Home Loans, we can pre-qualify you in as little as 5 minutes with no impact to your credit score.

    An equal housing lender. NMLS #10287.