Discover this charming Cape Cod home, ideally located just minutes from Broad Ripple Park and all Broad Ripple has to offer. No HOA. A welcoming front porch invites you inside, where you'll find a Great Room featuring a large windows that fill the space with abundant morning sunlight. The kitchen offers Stainless-steel appliances and plenty counter space for all your culinary needs. The remodeled Family Room area boasts split air system, flush mount lighting, a glass door leading to the fenced rear yard, while the Dining/flex room area offers a custom built drop-zone and opens to the patio area-perfect for outdoor gatherings. On the main level, you'll find two generously sized bedrooms, both with ceiling fans, along with an updated full bathroom with modern vanity and tiled tub/shower and a convenient laundry room (washer & dryer included). A charming staircase leads you upstairs to two additional good-sized bedrooms, each with their own baseboard heating for added comfort. The oversized detached garage provides plenty of space for parking and extra space for storage or a workshop, catering to all your hobby needs. Lots of updates including newer vinyl plank hardwoods and energy saving windows. Enjoy crisp winter mornings from the large deck or open patio area, all overlooking the fully fenced private backyard. Tucked away in the Dawnbury neighborhood, this home is conveniently close to Broad Ripple Park, the Monon Trail, entertainment options, local restaurants, and offers easy access to downtown Indy.
Sold
$270,000
2123 Pamela Dr, Indianapolis, IN 46220
4beds
1,992sqft
Residential, Single Family Residence
Built in 1949
9,583 Square Feet Lot
$276,700 Zestimate®
$136/sqft
$1,944 Estimated rent
Home value
$276,700
$252,000 - $302,000
$1,944/mo
Zestimate® history
Owner options
List your home for rent
$1,944/mo
Rent Zestimate®
Find your next renter with Zillow Rental Manager. Plus, with online applications, you can quickly screen prospective tenants – for free.
$1,944/mo
Rent Zestimate®
Refinance and save
$1,357/mo
Est. payment
Refinancing to a lower rate could help reduce your monthly payments and save thousands over the life of the loan.
$1,357/mo
Est. payment
Explore your selling options
Work with a Zillow partner agent
Leverage their expertise and Zillow's premium Showcase listings to get your home seen by more buyers.
Get startedList with your own agent
Get your home in front of millions of buyers by listing it on Zillow.
Learn how to do itSell it yourself
Take full control of how buyers see your home on Zillow by listing For Sale by Owner (FSBO).
List your homeWhat's special
Remodeled family room areaAdditional good-sized bedroomsFenced rear yardPatio areaOpen patio areaLarge deckGenerously sized bedrooms
Zillow last checked:
Listing updated:
Listed by:
Renee Peek 317-778-0450,
F.C. Tucker Company,
Mickey Peek 317-590-5430,
F.C. Tucker Company
Bought with:
Catherine Fese
F.C. Tucker Company
Source: MIBOR as distributed by MLS GRID,MLS#: 22014645
Facts & features
Interior
Bedrooms & bathrooms
- Bedrooms: 4
- Bathrooms: 1
- Full bathrooms: 1
- Main level bathrooms: 1
- Main level bedrooms: 2
Primary bedroom
- Features: Vinyl Plank
- Level: Main
- Area: 132 Square Feet
- Dimensions: 12x11
Bedroom 2
- Features: Vinyl Plank
- Level: Main
- Area: 121 Square Feet
- Dimensions: 11x11
Bedroom 3
- Features: Carpet
- Level: Upper
- Area: 187 Square Feet
- Dimensions: 17x11
Bedroom 4
- Features: Carpet
- Level: Upper
- Area: 121 Square Feet
- Dimensions: 11x11
Dining room
- Features: Vinyl Plank
- Level: Main
- Area: 99 Square Feet
- Dimensions: 11x9
Family room
- Features: Vinyl Plank
- Level: Main
- Area: 209 Square Feet
- Dimensions: 19x11
Great room
- Features: Vinyl Plank
- Level: Main
- Area: 150 Square Feet
- Dimensions: 15x10
Kitchen
- Features: Vinyl Plank
- Level: Main
- Area: 110 Square Feet
- Dimensions: 11x10
Heating
- Baseboard, Forced Air
Cooling
- Other
Appliances
- Included: Dryer, Gas Oven, Range Hood, Refrigerator, Washer, Water Heater
- Laundry: Laundry Room, Main Level
Features
- Attic Access, Ceiling Fan(s), Hardwood Floors, High Speed Internet, Smart Thermostat, Supplemental Storage
- Flooring: Hardwood
- Windows: Skylight(s), WoodWorkStain/Painted
- Has basement: No
- Attic: Access Only
Interior area
- Total structure area: 1,992
- Total interior livable area: 1,992 sqft
Property
Parking
- Total spaces: 1
- Parking features: Detached, Concrete, Storage, Workshop in Garage
- Garage spaces: 1
- Details: Garage Parking Other(Service Door)
Features
- Levels: One and One Half
- Stories: 1
- Patio & porch: Deck, Patio, Porch
- Exterior features: Fire Pit
- Fencing: Fenced,Chain Link,Fence Full Rear,Gate
Lot
- Size: 9,583 Square Feet
- Features: Mature Trees
Details
- Parcel number: 490231113057000800
- Horse amenities: None
Construction
Type & style
- Home type: SingleFamily
- Architectural style: Cape Cod
- Property subtype: Residential, Single Family Residence
Materials
- Vinyl Siding
- Foundation: Slab
Condition
- New construction: No
- Year built: 1949
Utilities & green energy
- Water: Municipal/City
- Utilities for property: Electricity Connected, Sewer Connected, Water Connected
Community & HOA
Community
- Subdivision: Dawnbury
HOA
- Has HOA: No
Location
- Region: Indianapolis
Financial & listing details
- Price per square foot: $136/sqft
- Tax assessed value: $233,700
- Annual tax amount: $2,636
- Date on market: 1/16/2025
- Cumulative days on market: 16 days
- Electric utility on property: Yes
Price history
| Date | Event | Price |
|---|---|---|
| 3/3/2025 | Sold | $270,000-1.8%$136/sqft |
Source:  MIBOR as distributed by MLS GRID #22014645 Report a problem MIBOR as distributed by MLS GRID #22014645 Report a problem | ||
| 1/31/2025 | Pending sale | $274,900$138/sqft |
Source: MIBOR as distributed by MLS GRID #22014645 Report a problem | ||
| 1/16/2025 | Listed for sale | $274,900+95%$138/sqft |
Source: MIBOR as distributed by MLS GRID #22014645 Report a problem | ||
| 2/28/2018 | Sold | $141,000-5.4%$71/sqft |
Source: MIBOR as distributed by MLS GRID #21523488 Report a problem | ||
| 1/29/2018 | Pending sale | $149,000$75/sqft |
Source: Hoosier, REALTORS #21523488 Report a problem | ||
| 1/8/2018 | Price change | $149,000-6.8%$75/sqft |
Source: Hoosier, REALTORS #21523488 Report a problem | ||
| 11/10/2017 | Listed for sale | $159,900+65.7%$80/sqft |
Source: Hoosier, REALTORS #21523488 Report a problem | ||
| 1/14/2016 | Sold | $96,500$48/sqft |
Source: Public Record Report a problem | ||
| 10/30/2015 | Sold | $96,500-10.6%$48/sqft |
Source: MIBOR as distributed by MLS GRID #21358574 Report a problem | ||
| 9/30/2015 | Pending sale | $108,000$54/sqft |
Source: RE/MAX At The Crossing #21358574 Report a problem | ||
| 8/21/2015 | Listed for sale | $108,000$54/sqft |
Source: RE/MAX At The Crossing #21358574 Report a problem | ||
| 7/17/2015 | Listing removed | $108,000$54/sqft |
Source: RE/MAX At The Crossing #21358574 Report a problem | ||
| 6/11/2015 | Listed for sale | $108,000$54/sqft |
Source: RE/MAX At The Crossing #21358574 Report a problem | ||
Public tax history
| Year | Property taxes | Tax assessment |
|---|---|---|
| 2025 | $2,729 +3.5% | $233,700 +5% |
| 2024 | $2,636 0% | $222,500 -0.7% |
| 2023 | $2,636 +12.9% | $224,100 +6.7% |
| 2022 | $2,335 +22.5% | $210,000 +13.6% |
| 2021 | $1,905 +9.2% | $184,900 +12.1% |
| 2020 | $1,745 -0.7% | $164,900 +1.5% |
| 2019 | $1,756 +8.6% | $162,400 -1.9% |
| 2018 | $1,617 +11.5% | $165,600 +6.3% |
| 2017 | $1,451 +12.6% | $155,800 +6.7% |
| 2016 | $1,289 +3.2% | $146,000 +2.9% |
| 2014 | $1,249 -1.4% | $141,900 -9.3% |
| 2013 | $1,266 | $156,500 +7.5% |
| 2012 | $1,266 | $145,600 +4.4% |
| 2011 | -- | $139,500 |
| 2010 | $1,113 +15.7% | $139,500 +0.5% |
| 2009 | $962 | $138,800 +2.2% |
| 2007 | -- | $135,800 +0.4% |
| 2006 | -- | $135,300 +31.9% |
| 2005 | -- | $102,600 |
| 2004 | -- | $102,600 |
| 2003 | -- | $102,600 +124% |
| 2002 | -- | $45,800 +199.9% |
| 2001 | -- | $15,270 |
| 2000 | -- | $15,270 |
Find assessor info on the county website
Neighborhood: Broad Ripple
Nearby homes
- $283,2004 bd1 ba1.6k sqft2117 Pamela Dr, Indianapolis, IN 46220Off Market
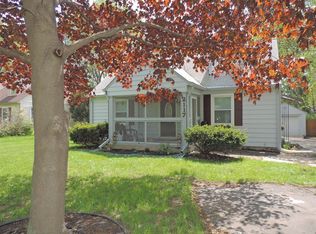
- $295,0004 bd2 ba1.6k sqft2129 Pamela Dr, Indianapolis, IN 46220Sold

- $310,0004 bd2 ba1.8k sqft2113 Pamela Dr #A, Indianapolis, IN 46220Off Market

- $365,0005 bd3 ba-- sqft2113 Pamela Dr, Indianapolis, IN 46220Sold
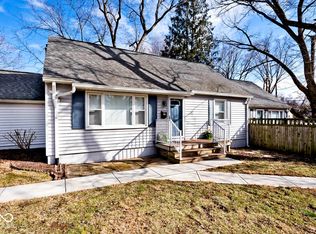
- $245,0002 bd1 ba1.4k sqft2135 Pamela Dr, Indianapolis, IN 46220Sold
- $177,1001 bd1 ba580 sqft2113 Pamela Dr #B, Indianapolis, IN 46220Off Market
- $240,8003 bd0 ba912 sqft2128 Pamela Dr, Indianapolis, IN 46220Off Market
- $251,9002 bd2 ba912 sqft2122 Pamela Dr, Indianapolis, IN 46220Off Market
Nearby schools
GreatSchools rating
- 7/10Clearwater Elementary SchoolGrades: K-5Distance: 1.9 mi
- 6/10Eastwood Middle SchoolGrades: 6-8Distance: 1.8 mi
- 7/10North Central High SchoolGrades: 9-12Distance: 2.5 mi
Get a cash offer in 3 minutes
Find out how much your home could sell for in as little as 3 minutes with a no-obligation cash offer.
Estimated market value
$276,700
Get a cash offer in 3 minutes
Find out how much your home could sell for in as little as 3 minutes with a no-obligation cash offer.
Estimated market value
$276,700
- Indiana
- Marion County
- Indianapolis
- 46220
- Broad Ripple
- 2123 Pamela Dr
Nearby cities
Nearby neighborhoods
Nearby zip codes
Other Indianapolis Topics
